Skip main navigation
Off market
  • $548,300

    5507 Benoni Dr, Glen Allen, VA 23059

    3beds
    2,152sqft
    Townhouse
    Built in ----
    -- sqft lot
    $548,300 Zestimate®
    $255/sqft
    $2,994 Estimated rent

    Home value

    $548,300

    $521,000 - $576,000

    $2,994/mo

    Zestimate® history
    Loading
    Loading...

    Owner options

    List your home for rent

    $2,994/mo

    Rent Zestimate®

    Find your next renter with Zillow Rental Manager. Plus, with online applications, you can quickly screen prospective tenants – for free.

    Learn more

    $2,994/mo

    Rent Zestimate®

    Refinance and save

    $3,308/mo

    Est. payment

    Refinancing to a lower rate could help reduce your monthly payments and save thousands over the life of the loan.

    See today's rates

    $3,308/mo

    Est. payment

    Explore your selling options

    Work with a Zillow partner agent

    Leverage their expertise and Zillow's premium Showcase listings to get your home seen by more buyers.

    Get started

    List with your own agent

    Get your home in front of millions of buyers by listing it on Zillow.

    Learn how to do it

    Sell it yourself

    Take full control of how buyers see your home on Zillow by listing For Sale by Owner (FSBO).

    List your home

    What's special

    Private rear patioLoft areaHuge fenced backyardEnd unit town homeTwo additional bedroomsAbundant natural lightUpgraded oak stairs upstairs

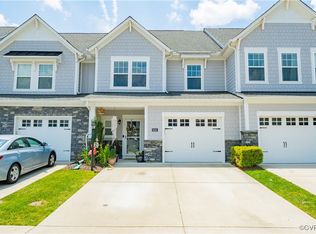
    End Unit Town home loaded with tons of upgrades! The Berkley floor plan offers 3 Bed, 2.5Bath.3BDRMS and 1stFloor FLEX or Office can be used as 4th Bed, abundant natural light Open concept fully upgraded spacious modern kitchen, with Dining space. Spacious master Bed with luxury bath and walk-in closet. Two additional bedrooms plus a loft area upgraded Oak Stairs upstairs. Exterior features private rear patio, 2 car garage. Huge fenced backyard.Conveniently located close to Short Pump shops & entertainment. Top rated school district. Don't miss the wonderful Opportunity. Holloway features a clubhouse, walking trails, 2 parks and a play area. In top School District, Rivers Edge Elementary, Holman Middle and Deep Run High. Holloway at Townes is part of Wyndham Forest community and is a beautifully designed master-planned community. Location and luxury! Home located right on I-295 where you're just minutes to the area's best dining, shopping, entertainment, businesses, Publix, and recreation in Nuckols Shopping and Short Pump Area. Directions: From I-295 North, take Nuckols Road North exit. Trave. 0.6 miles to aright onto Opaca Lane, keep right onto Hickory Park Drive. Left on Holman Ridge Rd. Right on Benoni Dr. Left on Benoni Dr. END UNIT WITH 5 FT WHITE VINYL FENCING. application fee is non refundable and paid to a 3rd party company. Property access will be provided after a lease has been signed by all parties, deposit and rent received and cleared by landlord's financial institution.

    This property is not currently displayed as for sale or rent on Zillow. This may be different from what's on other websites or public sources.
    Zillow last checked:

    Listing updated:

    Source: CVRMLS,MLS#: 2617265

    Facts & features

    Interior

    Bedrooms & bathrooms
    • Bedrooms: 3
    • Bathrooms: 3
    • Full bathrooms: 2
    • 1/2 bathrooms: 1
    Heating
    • Zoned
    Cooling
    • Central Air, Electric, Ceiling Fan
    Appliances
    • Included: Dishwasher, Disposal, Dryer, Microwave, Refrigerator, Washer
    • Laundry: Dryer Hookup, In Unit, Washer Hookup
    Features
    • Bath in Primary Bedroom, Breakfast Area, Ceiling Fan(s), Dining Area, Eat-in Kitchen, Exhaust Fan, Granite Counters, High Ceilings, Kitchen Island, Loft, Pantry, Walk In Closet, Walk-In Closet(s)
    • Flooring: Carpet, Wood
    Interior area
    • Total interior livable area: 2,152 sqft

    Property

    Parking
    • Parking features: Driveway, Covered
    • Details: Contact manager
    Features
    • Stories: 2
    • Exterior features: Bath in Primary Bedroom, Breakfast Area, Ceiling Fan(s), Clubhouse, Dining Area, Driveway, Dryer Hookup, Eat-in Kitchen, Exhaust Fan, Floor Covering: Ceramic, Flooring: Ceramic, Flooring: Wood, Garbage included in rent, Gardener included in rent, Gas Cooking, Granite Counters, Heating system: Zoned, High Ceilings, Home Owners Association, Ice Maker, Kitchen Island, Loft, None, Pantry, Paved, Paved Driveway, Pets - No, Walk In Closet, Walk-In Closet(s), Washer Hookup
    • Pool features: None
    Details
    • Parcel number: 7487719386

    Construction

    Type & style
    • Home type: Townhouse
    • Property subtype: Townhouse

    Utilities & green energy

    • Utilities for property: Garbage

    Community & HOA

    Community
    • Features: Clubhouse
    • Deposit fee: $3,100
    Location
    • Region: Glen Allen

    Financial & listing details

    • Price per square foot: $255/sqft
    • Tax assessed value: $545,900
    • Annual tax amount: $4,531
    • Date on market: 6/24/2026
    • Date available: 07/15/2026
    • Lease term: 12 Months

    Price history

    DateEventPrice
    7/7/2026Listing removed$3,100$1/sqft
    Source: CVRMLS #2617265 Report a problem
    6/24/2026Listed for rent$3,100+0%$1/sqft
    Source: CVRMLS #2617265 Report a problem
    6/2/2025Listing removed$3,099$1/sqft
    Source: Zillow Rentals Report a problem
    3/28/2025Listed for rent$3,099+5.1%$1/sqft
    Source: Zillow Rentals Report a problem
    4/25/2024Listing removed--
    Source: CVRMLS #2409922 Report a problem
    4/20/2024Listed for rent$2,950$1/sqft
    Source: CVRMLS #2409922 Report a problem
    5/10/2018Sold$358,545$167/sqft
    Source: Public Record Report a problem

    Public tax history

    YearProperty taxesTax assessment
    2025$4,531 +3.1%$545,900 +5.6%
    2024$4,393 +2.9%$516,800 +2.9%
    2023$4,269 +11.2%$502,200 +11.2%
    2022$3,839 +12.5%$451,700 +15.2%
    2021$3,412 +14%$392,200 +4%
    2020$2,994 +330.1%$377,100 +9.6%
    2019$696 -62.3%$344,100
    2018$1,845 $344,100
    Find assessor info on the county website

    Neighborhood: 23059

    Nearby schools

    GreatSchools rating
    Get a cash offer in 3 minutes
    Find out how much your home could sell for in as little as 3 minutes with a no-obligation cash offer.
    Estimated market value
    $548,300
    Get a cash offer in 3 minutes
    Find out how much your home could sell for in as little as 3 minutes with a no-obligation cash offer.
    Estimated market value
    $548,300