FOR SALE 5513 BENONI DR
Located in the desirable Holloway at Wyndham Forest community and within the Deep Run High School district, this well-maintained 3-story “Davenport” model townhome (built 2019) offers 4 bedrooms and 3.5 bathrooms with a finished third floor.
The main level features an open-concept layout with a spacious family room, dining area, and upgraded kitchen with oversized island, stainless steel appliances, gas range, premium cabinetry, and designer fixtures. The layout is ideal for everyday living and entertaining. Rear extended patio with fencing provides private outdoor space.
The second level includes a versatile loft area, primary suite with large walk-in closet, and en-suite bath featuring double vanities and tiled shower. Two additional bedrooms share a full bath with double sinks. Laundry room is conveniently located on this level. Ceiling fans and lighting in all bedrooms.
The finished third floor includes a full bathroom and walk-in closet, suitable as a 4th bedroom, guest suite, office, or recreation space.
Additional features include covered front porch, landscaped yard, and attached garage. Washer, dryer, refrigerator, window blinds, curtains, and curtain rods convey.
Conveniently located near Short Pump Town Center, major interstates, shopping, and dining in Richmond’s West End.
Zoned for Rivers Edge Elementary School, Holman Middle School, and Deep Run High School.
Located within the highly sought-after Deep Run High School district, this home offers convenient access to top-rated Henrico County public schools.
Sold for $555,950
Street View
$555,950
5513 Benoni Dr, Glen Allen, VA 23059
4beds
2,487sqft
Townhouse
Built in 2018
2,522 Square Feet Lot
$556,300 Zestimate®
$224/sqft
$3,194 Estimated rent
Home value
$556,300
$523,000 - $590,000
$3,194/mo
Zestimate® history
Owner options
List your home for rent
$3,194/mo
Rent Zestimate®
Find your next renter with Zillow Rental Manager. Plus, with online applications, you can quickly screen prospective tenants – for free.
$3,194/mo
Rent Zestimate®
Refinance and save
$3,544/mo
Est. payment
Refinancing to a lower rate could help reduce your monthly payments and save thousands over the life of the loan.
$3,544/mo
Est. payment
Explore your selling options
Work with a Zillow partner agent
Leverage their expertise and Zillow's premium Showcase listings to get your home seen by more buyers.
Get startedList with your own agent
Get your home in front of millions of buyers by listing it on Zillow.
Learn how to do itSell it yourself
Take full control of how buyers see your home on Zillow by listing For Sale by Owner (FSBO).
List your homeWhat's special
Attached garageVersatile loft areaDesigner fixturesOpen-concept layoutTwo additional bedroomsCovered front porchUpgraded kitchen
Zillow last checked:
Listing updated:
Listed by:
Vijaykanth Peddapurapu 804-426-6495,
Siris Realty Group
Bought with:
NON MLS USER MLS
NON MLS OFFICE
Source: CVRMLS,MLS#: 2603355 Originating MLS: Central Virginia Regional MLS
Originating MLS: Central Virginia Regional MLSFacts & features
Interior
Bedrooms & bathrooms
- Bedrooms: 4
- Bathrooms: 4
- Full bathrooms: 3
- 1/2 bathrooms: 1
Other
- Description: Tub & Shower
- Level: Second
Other
- Description: Tub & Shower
- Level: Third
Half bath
- Level: First
Heating
- Natural Gas, Zoned
Cooling
- Zoned
Appliances
- Included: Cooktop, Double Oven, Dryer, Dishwasher, Freezer, Gas Cooking, Disposal, Ice Maker, Microwave, Oven, Range, Refrigerator, Washer, ENERGY STAR Qualified Appliances
Features
- High Ceilings
- Flooring: Laminate, Partially Carpeted, Wood
- Has basement: No
- Attic: Finished
- Number of fireplaces: 1
- Fireplace features: Gas
Interior area
- Total interior livable area: 2,487 sqft
- Finished area above ground: 2,487
- Finished area below ground: 0
Property
Parking
- Total spaces: 1.5
- Parking features: Attached, Garage, Electric Vehicle Charging Station(s)
- Attached garage spaces: 1.5
Features
- Levels: Three Or More
- Stories: 3
- Pool features: None
Lot
- Size: 2,522 Square Feet
Details
- Parcel number: 7487718693
Construction
Type & style
- Home type: Townhouse
- Architectural style: Colonial,Two Story
- Property subtype: Townhouse
- Attached to another structure: Yes
Materials
- Brick, HardiPlank Type, Stone, Wood Siding
- Roof: Composition
Condition
- Resale
- New construction: No
- Year built: 2018
Utilities & green energy
- Sewer: Public Sewer
- Water: Public
Green energy
- Green verification: ENERGY STAR Certified Homes
- Energy efficient items: Appliances
Community & HOA
Community
- Features: Clubhouse
- Security: Smoke Detector(s)
- Subdivision: Wyndham Forest
HOA
- Has HOA: Yes
- Services included: Clubhouse, Common Areas, Insurance
- HOA fee: $190 monthly
Location
- Region: Glen Allen
Financial & listing details
- Price per square foot: $224/sqft
- Tax assessed value: $530,500
- Annual tax amount: $4,403
- Date on market: 4/28/2026
- Ownership: Individuals
- Ownership type: Sole Proprietor
Price history
| Date | Event | Price |
|---|---|---|
| 6/17/2026 | Sold | $555,950-3.3%$224/sqft |
Source:  CVRMLS #2603355 Report a problem CVRMLS #2603355 Report a problem | ||
| 4/29/2026 | Pending sale | $574,950$231/sqft |
Source: CVRMLS #2603355 Report a problem | ||
| 4/23/2026 | Price change | $574,950-0.9%$231/sqft |
Source: CVRMLS #2603355 Report a problem | ||
| 3/10/2026 | Listed for sale | $579,950+70.3%$233/sqft |
Source: CVRMLS #2603355 Report a problem | ||
| 4/20/2018 | Sold | $340,605$137/sqft |
Source: Public Record Report a problem | ||
Public tax history
| Year | Property taxes | Tax assessment |
|---|---|---|
| 2025 | $4,403 +3% | $530,500 +5.5% |
| 2024 | $4,273 +2.9% | $502,700 +2.9% |
| 2023 | $4,152 +10.8% | $488,500 +10.8% |
| 2022 | $3,748 +12.5% | $440,900 +15.1% |
| 2021 | $3,331 +12.3% | $382,900 +4% |
| 2020 | $2,968 +326.4% | $368,200 +7.9% |
| 2019 | $696 -53.1% | $341,100 |
| 2018 | $1,484 | $341,100 |
Find assessor info on the county website
Neighborhood: 23059
Nearby homes
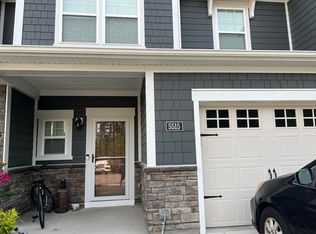
- $538,0004 bd3 ba2.4k sqft5515 Benoni Dr, Glen Allen, VA 23059Off Market
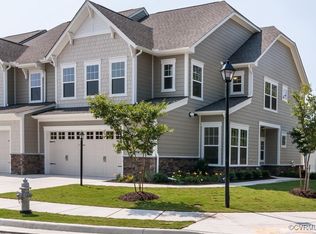
- $541,5003 bd2 ba2.1k sqft5511 Benoni Dr, Glen Allen, VA 23059Off Market
- $540,9003 bd1 ba2.1k sqft5517 Benoni Dr, Glen Allen, VA 23059Off Market
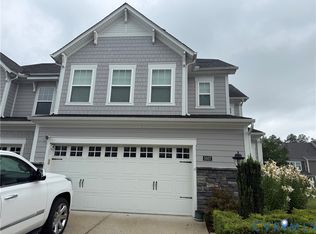
- $537,8003 bd3 ba2.1k sqft5507 Benoni Dr, Glen Allen, VA 23059Off Market
- $503,2003 bd3 ba1.8k sqft5612 Benoni Ct, Glen Allen, VA 23059Off Market
- $541,1004 bd3 ba2.4k sqft5615 Benoni Ct, Glen Allen, VA 23059Off Market
- $559,4003 bd3 ba2.1k sqft5508 Benoni Dr, Glen Allen, VA 23059Off Market
- $520,0003 bd3 ba2.1k sqft5508 Benoni Dr #1, Glen Allen, VA 23059Off Market
Nearby schools
GreatSchools rating
- 10/10Rivers Edge Elementary SchoolGrades: PK-5Distance: 0.6 mi
- 7/10Holman Middle SchoolGrades: 6-8Distance: 0.9 mi
- 8/10Deep Run High SchoolGrades: 9-12Distance: 1.1 mi
Schools provided by the listing agent
- Elementary: Rivers Edge
- Middle: Holman
- High: Deep Run
Source: CVRMLS. This data may not be complete. We recommend contacting the local school district to confirm school assignments for this home.
Get a cash offer in 3 minutes
Find out how much your home could sell for in as little as 3 minutes with a no-obligation cash offer.
Estimated market value
$556,300
Get a cash offer in 3 minutes
Find out how much your home could sell for in as little as 3 minutes with a no-obligation cash offer.
Estimated market value
$556,300
- Virginia
- Henrico County
- Glen Allen
- 23059
- 5513 Benoni Dr
Nearby cities
Nearby neighborhoods
Nearby zip codes
Other Glen Allen Topics
