Skip main navigation
Off market
  • $573,400

    5508 Benoni Dr, Glen Allen, VA 23059

    3beds
    2,152sqft
    Townhouse
    Built in ----
    -- sqft lot
    $573,400 Zestimate®
    $266/sqft
    $2,994 Estimated rent

    Home value

    $573,400

    $545,000 - $602,000

    $2,994/mo

    Zestimate® history
    Loading
    Loading...

    Owner options

    List your home for rent

    $2,994/mo

    Rent Zestimate®

    Find your next renter with Zillow Rental Manager. Plus, with online applications, you can quickly screen prospective tenants – for free.

    Learn more

    $2,994/mo

    Rent Zestimate®

    Refinance and save

    $3,497/mo

    Est. payment

    Refinancing to a lower rate could help reduce your monthly payments and save thousands over the life of the loan.

    See today's rates

    $3,497/mo

    Est. payment

    Explore your selling options

    Work with a Zillow partner agent

    Leverage their expertise and Zillow's premium Showcase listings to get your home seen by more buyers.

    Get started

    List with your own agent

    Get your home in front of millions of buyers by listing it on Zillow.

    Learn how to do it

    Sell it yourself

    Take full control of how buyers see your home on Zillow by listing For Sale by Owner (FSBO).

    List your home

    What's special

    Covered backyard porchRecessed lightingEnd unit townhomeCeramic tile kitchen backsplashGranite kitchen countertopsUpgraded cabinetsTankless hot water heater

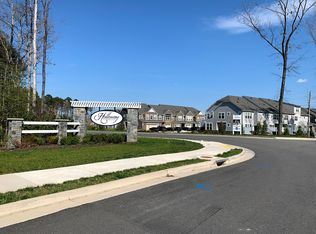
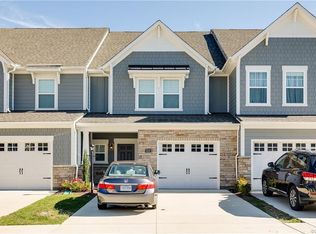
    Move in Ready from 08/08/2026 This Home is situated in the Deep Run High School district. Beautiful END UNIT Townhome Featuring 3 bedrooms, 2.5 baths, 2 car garage with Low Maintenance, 9 ft ceiling on the first level, Natural Gas for HVAC & Cooking, Tankless Hot Water Heater, Granite Kitchen Countertops ,Ceramic Tile Kitchen Backsplash, Stainless Steel Appliances, Energy Star Certified Homes , Recessed Lighting, Upgraded Cabinets, Covered Backyard Porch. The Home also Has additional study and loft area. Holloway at Wyndham Forest is a beautifully designed master-planned community by award-winning, HHHunt Communities. Enjoy the best of both worlds that Holloway offers location and luxury! Hop right on I-295, where you're just minutes to the area's best dining, shopping, entertainment, businesses and recreation in Short pump, or relax and spend time with your family in the luxury of your own home, tucked away from the hustle and bustle. ( This Home is a previous Model House and Pictures are from Builder's Library) Trash pickup/Washer/Dryer/HOA Fees Included in Rent . Pets Allowed. Tenants Pay for Gas/Water/Electricity/Internet.

    This property is not currently displayed as for sale or rent on Zillow. This may be different from what's on other websites or public sources.
    Zillow last checked:

    Listing updated:

    Source: CVRMLS,MLS#: 2616394

    Facts & features

    Interior

    Bedrooms & bathrooms
    • Bedrooms: 3
    • Bathrooms: 3
    • Full bathrooms: 2
    • 1/2 bathrooms: 1
    Rooms
    • Room types: Dining Room
    Heating
    • Zoned, Fireplace
    Cooling
    • Central Air, Ceiling Fan
    Appliances
    • Included: Dishwasher, Disposal, Dryer, Microwave, Oven, Range, Refrigerator, Stove, Washer
    • Laundry: Dryer Hookup, In Unit
    Features
    • Ceiling Fan(s), Dining Area, Double Vanity, Exhaust Fan, Granite Counters, High Ceilings, Kitchen Island, Loft, Pantry, Recessed Lighting, Separate/Formal Dining Room, Walk-In Closet(s), Window Treatments
    • Flooring: Carpet
    • Has fireplace: Yes
    Interior area
    • Total interior livable area: 2,152 sqft

    Property

    Parking
    • Parking features: Covered
    • Details: Contact manager
    Features
    • Stories: 2
    • Exterior features: Ceiling Fan(s), Covered, Dining Area, Double Vanity, Dryer Hookup, Electricity not included in rent, Exhaust Fan, Garbage included in rent, Gardener included in rent, Gas Cooking, Gas not included in rent, Granite Counters, Heating system: Zoned, High Ceilings, Ice Maker, Internet not included in rent, Kitchen Island, Loft, None, Pantry, Parking included in rent, Playground, Recessed Lighting, Separate/Formal Dining Room, Smoke Detector(s), Walk-In Closet(s), Water not included in rent, Window Treatments
    • Pool features: None
    Details
    • Parcel number: 7497720406

    Construction

    Type & style
    • Home type: Townhouse
    • Property subtype: Townhouse

    Utilities & green energy

    • Utilities for property: Garbage

    Community & HOA

    Community
    • Features: Playground
    • Deposit fee: $3,000
    Location
    • Region: Glen Allen

    Financial & listing details

    • Price per square foot: $266/sqft
    • Tax assessed value: $549,700
    • Annual tax amount: $4,563
    • Date on market: 6/16/2026
    • Date available: 08/08/2026
    • Lease term: 12 Months

    Price history

    DateEventPrice
    6/25/2026Listing removed$3,000$1/sqft
    Source: CVRMLS #2616394 Report a problem
    6/16/2026Listed for rent$3,000$1/sqft
    Source: CVRMLS #2616394 Report a problem
    6/29/2018Sold$399,900$186/sqft
    Source: Public Record Report a problem

    Public tax history

    YearProperty taxesTax assessment
    2025$4,563 +3.1%$549,700 +5.6%
    2024$4,424 +2.9%$520,500 +2.9%
    2023$4,298 +11.2%$505,700 +11.2%
    2022$3,866 +12.5%$454,800 +15.2%
    2021$3,436 +12.3%$394,900 +4%
    2020$3,058 +339.4%$379,700 +8%
    2019$696 -54.5%$351,500 +339.4%
    2018$1,529 $80,000
    Find assessor info on the county website

    Neighborhood: 23059

    Nearby schools

    GreatSchools rating
    Get a cash offer in 3 minutes
    Find out how much your home could sell for in as little as 3 minutes with a no-obligation cash offer.
    Estimated market value
    $573,400
    Get a cash offer in 3 minutes
    Find out how much your home could sell for in as little as 3 minutes with a no-obligation cash offer.
    Estimated market value
    $573,400