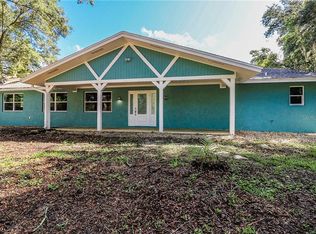
5600 Blackjack Ct S, Punta Gorda, FL 33982
Home value
$642,400
$578,000 - $719,000
$4,768/mo
Owner options
$4,768/mo
Rent Zestimate®
Find your next renter with Zillow Rental Manager. Plus, with online applications, you can quickly screen prospective tenants – for free.
$4,768/mo
Rent Zestimate®
$4,409/mo
Est. payment
Refinancing to a lower rate could help reduce your monthly payments and save thousands over the life of the loan.
$4,409/mo
Est. payment
Explore your selling options
Work with a Zillow partner agent
Leverage their expertise and Zillow's premium Showcase listings to get your home seen by more buyers.
Get startedList with your own agent
Get your home in front of millions of buyers by listing it on Zillow.
Learn how to do itSell it yourself
Take full control of how buyers see your home on Zillow by listing For Sale by Owner (FSBO).
List your homeWhat's special
Zillow last checked:
Listing updated:
Brian Helgemo 941-205-8478,
COMPASS FLORIDA 941-205-8478
Jayme Wilson, 3479207
REALTY HUB

Facts & features
Interior
Bedrooms & bathrooms
- Bedrooms: 3
- Bathrooms: 3
- Full bathrooms: 2
- 1/2 bathrooms: 1
Rooms
- Room types: Great Room, Utility Room
Primary bedroom
- Features: Ceiling Fan(s), En Suite Bathroom, Walk-In Closet(s)
- Level: First
- Area: 272 Square Feet
- Dimensions: 16x17
Bedroom 2
- Features: Ceiling Fan(s), Built-in Closet
- Level: First
- Area: 120 Square Feet
- Dimensions: 10x12
Bedroom 3
- Features: Ceiling Fan(s), Built-in Closet
- Level: First
- Area: 204 Square Feet
- Dimensions: 12x17
Primary bathroom
- Features: Garden Bath, Granite Counters, Single Vanity, Tub with Separate Shower Stall, Window/Skylight in Bath, Storage Closet
- Level: First
- Area: 154 Square Feet
- Dimensions: 11x14
Bathroom 2
- Features: Granite Counters, Shower No Tub, Single Vanity
- Level: First
- Area: 50 Square Feet
- Dimensions: 10x5
Bathroom 3
- Features: Single Vanity, Window/Skylight in Bath
- Level: First
- Area: 18 Square Feet
- Dimensions: 3x6
Dining room
- Level: First
- Area: 255 Square Feet
- Dimensions: 15x17
Great room
- Features: Ceiling Fan(s)
- Level: First
- Area: 720 Square Feet
- Dimensions: 36x20
Kitchen
- Features: Pantry, Granite Counters
- Level: First
- Area: 153 Square Feet
- Dimensions: 17x9
Living room
- Features: Ceiling Fan(s)
- Level: First
- Area: 323 Square Feet
- Dimensions: 19x17
Utility room
- Features: Built-In Shelving, Window/Skylight in Bath
- Level: First
- Area: 225 Square Feet
- Dimensions: 15x15
Heating
- Electric
Cooling
- Central Air
Appliances
- Included: Dishwasher, Dryer, Microwave, Range, Refrigerator, Washer, Water Softener, Wine Refrigerator
- Laundry: Inside, Laundry Room
Features
- Built-in Features, Cathedral Ceiling(s), Ceiling Fan(s), High Ceilings, Kitchen/Family Room Combo, Living Room/Dining Room Combo, Open Floorplan, Primary Bedroom Main Floor, Solid Surface Counters, Split Bedroom, Stone Counters, Thermostat, Walk-In Closet(s)
- Flooring: Ceramic Tile, Laminate
- Doors: French Doors, Outdoor Kitchen
- Windows: Blinds
- Has fireplace: Yes
- Fireplace features: Wood Burning
Interior area
- Total structure area: 3,637
- Total interior livable area: 2,957 sqft
Property
Parking
- Total spaces: 2
- Parking features: Circular Driveway, Driveway
- Garage spaces: 2
- Has uncovered spaces: Yes
Features
- Levels: One
- Stories: 1
- Patio & porch: Covered, Front Porch, Rear Porch, Screened
- Exterior features: Outdoor Kitchen
- Has private pool: Yes
- Pool features: Gunite, Heated, In Ground, Lighting, Screen Enclosure
- Fencing: Wood
- Has view: Yes
- View description: Trees/Woods
Lot
- Size: 5.16 Acres
- Features: Cul-De-Sac, Landscaped, Oversized Lot, Zoned for Horses
- Residential vegetation: Mature Landscaping, Trees/Landscaped
Details
- Parcel number: 402416251004
- Zoning: RE5
- Special conditions: None
Construction
Type & style
- Home type: SingleFamily
- Property subtype: Single Family Residence
Materials
- Stucco
- Foundation: Slab
- Roof: Shingle
Condition
- New construction: No
- Year built: 1979
Utilities & green energy
- Sewer: Septic Tank
- Water: Well
- Utilities for property: Electricity Connected, Water Available
Community & HOA
Community
- Features: Deed Restrictions, Horses Allowed, Special Community Restrictions
- Pet fee: $0 monthly
- Subdivision: PRAIRIE CREEK WEST
HOA
- Has HOA: Yes
- HOA fee: $46 monthly
- HOA name: Prairie Creek West POA/ GFBS Inc
- HOA phone: 941-639-1142
Location
- Region: Punta Gorda
Financial & listing details
- Price per square foot: $223/sqft
- Tax assessed value: $653,942
- Annual tax amount: $7,976
- Date on market: 6/2/2025
- Cumulative days on market: 46 days
- Listing terms: Cash,Conventional
- Ownership: Fee Simple
- Total actual rent: 0
- Electric utility on property: Yes
- Road surface type: Paved, Asphalt
Price history
| Date | Event | Price |
|---|---|---|
| 8/29/2025 | Sold | $658,000-6%$223/sqft |
Source: | ||
| 7/18/2025 | Pending sale | $699,900$237/sqft |
Source: | ||
| 7/3/2025 | Price change | $699,900-6.6%$237/sqft |
Source: | ||
| 6/2/2025 | Listed for sale | $749,000+476.2%$253/sqft |
Source: | ||
| 12/13/2011 | Sold | $130,000-25.7%$44/sqft |
Source: Public Record Report a problem | ||
| 9/3/2011 | Listing removed | $175,000$59/sqft |
Source: RE/MAX ANCHOR REALTY #C7024363 Report a problem | ||
| 5/15/2011 | Listed for sale | $175,000$59/sqft |
Source: ReMax Anchor Realty #C7024363 Report a problem | ||
Public tax history
| Year | Property taxes | Tax assessment |
|---|---|---|
| 2025 | $8,211 +2.9% | $522,735 +2.9% |
| 2024 | $7,977 +0.4% | $508,003 +3% |
| 2023 | $7,945 +3.2% | $493,207 +3% |
| 2022 | $7,696 -0.5% | $478,842 +3% |
| 2021 | $7,732 +0.6% | $464,895 +0.6% |
| 2020 | $7,684 +2.5% | $462,121 +19.5% |
| 2019 | $7,495 +11.4% | $386,762 +10% |
| 2018 | $6,728 | $351,602 +10% |
| 2017 | $6,728 +16.8% | $319,638 -2.8% |
| 2016 | $5,760 -4.1% | $328,744 +7.7% |
| 2015 | $6,008 +5.6% | $305,252 -2.2% |
| 2014 | $5,691 +17.4% | $312,027 +256.1% |
| 2013 | $4,847 +230.2% | $87,630 -55.7% |
| 2012 | $1,468 -44.3% | $197,775 |
| 2011 | $2,638 -19.8% | $197,775 -15.1% |
| 2010 | $3,287 -15.2% | $233,062 -18.3% |
| 2009 | $3,876 | $285,104 |
Neighborhood: 33982
Nearby homes
- $758,5005 bd3 ba2.8k sqft32600 Washington Loop Rd, Punta Gorda, FL 33982Off Market
- $15-- bd-- ba-- sqft32600 Washington Loop Rd, Punta Gorda, FL 33982Off Market
- $671,9004 bd2 ba2.8k sqft5614 Blackjack Ct S, Punta Gorda, FL 33982Off Market
- $785,4005 bd4 ba3.6k sqft5601 Blackjack Ct S, Punta Gorda, FL 33982Off Market

- $724,7003 bd2 ba2k sqft5630 Blackjack Ct S, Punta Gorda, FL 33982Off Market
- $624,0003 bd3 ba2.2k sqft5615 Blackjack Ct S, Punta Gorda, FL 33982Off Market
- $700,0003 bd4 ba3.4k sqft5251 Blackjack Cir, Punta Gorda, FL 33982Sold
- $1,025,0003 bd3 ba3.5k sqft5644 Blackjack Ct S, Punta Gorda, FL 33982Sold
Nearby schools
GreatSchools rating
- 5/10East Elementary SchoolGrades: PK-5Distance: 6.7 mi
- 4/10Punta Gorda Middle SchoolGrades: 6-8Distance: 8.8 mi
- 5/10Charlotte High SchoolGrades: 9-12Distance: 9 mi
Schools provided by the listing agent
- Elementary: East Elementary
- Middle: Punta Gorda Middle
- High: Charlotte High
Source: Stellar MLS. This data may not be complete. We recommend contacting the local school district to confirm school assignments for this home.
Get pre-qualified for a loan
At Zillow Home Loans, we can pre-qualify you in as little as 5 minutes with no impact to your credit score.An equal housing lender. NMLS #10287.
Sell for more on Zillow
- Florida
- Charlotte County
- Punta Gorda
- 33982
- 5600 Blackjack Ct S
