Skip main navigation
Off market
  • $845,200

    5600 Bradbe Meadows Way, Fisherville, KY 40023

    5beds
    4baths
    4,037sqft
    SingleFamily
    Built in 2006
    5.01 Acres Lot
    $845,200 Zestimate®
    $209/sqft
    $3,717 Estimated rent

    Home value

    $845,200

    $778,000 - $921,000

    $3,717/mo

    Zestimate® history
    Loading
    Loading...

    Owner options

    List your home for rent

    $3,717/mo

    Rent Zestimate®

    Find your next renter with Zillow Rental Manager. Plus, with online applications, you can quickly screen prospective tenants – for free.

    Learn more

    $3,717/mo

    Rent Zestimate®

    Refinance and save

    $4,214/mo

    Est. payment

    Refinancing to a lower rate could help reduce your monthly payments and save thousands over the life of the loan.

    See today's rates

    $4,214/mo

    Est. payment

    Explore your selling options

    Work with a Zillow partner agent

    Leverage their expertise and Zillow's premium Showcase listings to get your home seen by more buyers.

    Get started

    List with your own agent

    Get your home in front of millions of buyers by listing it on Zillow.

    Learn how to do it

    Sell it yourself

    Take full control of how buyers see your home on Zillow by listing For Sale by Owner (FSBO).

    List your home

    What's special

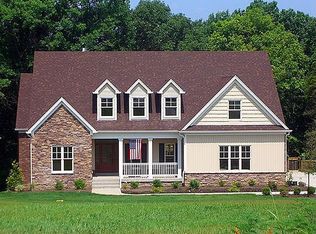
    SHORT SALE. Price dropped $95,000 since original listing. Elegant, Handicapped Accessible on 5 acres of land. This custom built home has a real wow factor! Enter the formal entry and to the right a formal dining room with double octagon tray ceiling with lighting inside tray for highlights and one side of the 2 sided fireplace, with unique custom designed surround and black granite hearth. The Great Room features the other side of the fireplace enclosed in stone floor to ceiling. There's a wall of windows overlooking the 5 acres of land, built-ins and beautiful wood floors. The gourmet eat-in kitchen features maple with dark cherry finish cabinets, including several pull out drawers, a large pull out spice rack and end glass paneled bookcase for cookbooks on the side of the center island. Black onyx granite counter tops, with under the cabinet lighting. There is also a spacious walk-in pantry. All doorways are 36 inches or greater width on the main floor. The first floor guest bedroom also contains a separate space that currently serves as a large finished closet but is actually roughed-in for future elevator installation. The elevator preparation includes special framing and concrete footings in basement below for the elevator shaft. The large 1st floor master bedroom suite features a walkout to a private balcony. The master bath features dual bowl countertops, jetted tub, separate barrier-free (roll/walk in) access with sloped floor for drainage. The water closet includes a wide entrance and grab bars on both side walls. The main floor bathroom features a black granite diamond pattern tile floor and granite and tile shower. The second floor features 2 good size bedrooms and a jack and jill bath. There's also a family room in the loft area overlooking the 2-story great room. The walk-out lower level is finished with another family room, bedroom, full bath and kitchen. The lower level could be an independent living quarters. Downstairs there is also plenty of room for storage or to finish out even more living space. There is a first floor deck and lower level patio for quiet relaxation or entertainment while overlooking the large 5 acres of wooded land and expansive and private horizon. Other features include Pella windows with blinds inside panes throughout house, built-in surround sound in Great Room and lower level living room, Dual-fuel HVAC system has 2 units. Upstairs loft area has custom built window seats nestled into the dormers overlooking the beautiful front yard. The home includes additional tastefully designed handicap accessible amenities, which make access easier for people of all ages. Also included on the property is an Invisible Fence installed below ground around the perimeter of the yard. ****************** Buyer and agent must sign special "Short Sale Disclosures and Guidelines" document that must be obtained from the listing agent's office. Dear Realtor, please read important instructions in the agent notes section. *****************

    This property is not currently displayed as for sale or rent on Zillow. This may be different from what's on other websites or public sources.

    Facts & features

    Interior

    Bedrooms & bathrooms
    • Bedrooms: 5
    • Bathrooms: 4
    Heating
    • Forced air, Electric, Gas
    Cooling
    • Central
    Features
    • Flooring: Other
    • Basement: Finished
    • Has fireplace: Yes
    Interior area
    • Total interior livable area: 4,037 sqft

    Property

    Parking
    • Total spaces: 3
    • Parking features: Garage - Attached
    Features
    • Exterior features: Stone, Brick
    Lot
    • Size: 5.01 Acres
    Details
    • Parcel number: 22349800060000

    Construction

    Type & style
    • Home type: SingleFamily
    Materials
    • Wood
    • Roof: Other
    Condition
    • Year built: 2006

    Community & HOA

    Location
    • Region: Fisherville

    Financial & listing details

    • Price per square foot: $209/sqft
    • Tax assessed value: $618,550
    • Annual tax amount: $6,934

    Price history

    DateEventPrice
    4/29/2015Sold$440,000-2.2%$109/sqft
    Source: Metro Search Inc. LLC DBA Apex MLS #1391746 Report a problem
    7/14/2014Listing removed$450,000$111/sqft
    Source: Keller Williams Realty, Louisville East #1391746 Report a problem
    6/19/2014Price change$450,000-5.3%$111/sqft
    Source: Keller Williams Realty, Louisville East #1391746 Report a problem
    6/4/2014Price change$475,000-5%$118/sqft
    Source: Keller Williams Realty, Louisville East #1391746 Report a problem
    5/28/2014Price change$499,900-2%$124/sqft
    Source: Keller Williams Realty, Louisville East #1391746 Report a problem
    5/16/2014Price change$510,000-7.3%$126/sqft
    Source: Keller Williams Realty, Louisville East #1391746 Report a problem
    4/24/2014Price change$550,000-2.7%$136/sqft
    Source: Keller Williams Realty, Louisville East #1391746 Report a problem
    4/10/2014Listed for sale$565,000-3.4%$140/sqft
    Source: Keller Williams Realty, Louisville East #1391746 Report a problem
    10/1/2013Listing removed$585,000$145/sqft
    Source: RE/MAX Properties East #1353923 Report a problem
    8/11/2013Listed for sale$585,000-1.7%$145/sqft
    Source: RE/MAX Properties East #1353923 Report a problem
    7/24/2013Sold$595,000-0.8%$147/sqft
    Source: Agent Provided Report a problem
    3/9/2013Listed for sale$600,000+0.8%$149/sqft
    Source: re/max properties east #1353923 Report a problem
    5/31/2006Sold$595,138+433.8%$147/sqft
    Source: Public Record Report a problem
    10/7/2005Sold$111,500$28/sqft
    Source: Public Record Report a problem

    Public tax history

    YearProperty taxesTax assessment
    2025$6,934 -2.1%$618,550
    2024$7,082 +11.8%$618,550 +15%
    2023$6,337 +4.6%$537,910 +5%
    2022$6,057 -6.3%$512,450
    2021$6,462 +15.8%$512,450 +8.1%
    2020$5,580 $474,120
    2019$5,580 +9.9%$474,120
    2018$5,075 $474,120
    2017$5,075 -14.7%$474,120 -20.3%
    2013$5,951 $595,140
    2011$5,951 $595,140
    2010$5,951 $595,140
    2009$5,951 $595,140
    2007-- $595,140 +433.8%
    2006-- $111,500 +122.2%
    2005-- $50,190
    2004-- $50,190
    Find assessor info on the county website

    Neighborhood: Fisherville

    Nearby schools

    GreatSchools rating
    Get pre-qualified for a loan
    At Zillow Home Loans, we can pre-qualify you in as little as 5 minutes with no impact to your credit score.

    An equal housing lender. NMLS #10287.

    Sell for more on Zillow
    Get a Zillow Showcase℠ listing at no additional cost and you could sell for .
    $845,200
    2% more
    +$16,904
    With Zillow Showcase(estimated)
    $862,104
