Skip main navigation
Off market
  • $893,300

    5602 Bradbe Meadows Way, Fisherville, KY 40023

    7beds
    6,000sqft
    SingleFamily
    Built in 2006
    5.01 Acres Lot
    $893,300 Zestimate®
    $149/sqft
    $4,365 Estimated rent

    Home value

    $893,300

    $822,000 - $983,000

    $4,365/mo

    Zestimate® history
    Loading
    Loading...

    Owner options

    List your home for rent

    $4,365/mo

    Rent Zestimate®

    Find your next renter with Zillow Rental Manager. Plus, with online applications, you can quickly screen prospective tenants – for free.

    Learn more

    $4,365/mo

    Rent Zestimate®

    Refinance and save

    $4,496/mo

    Est. payment

    Refinancing to a lower rate could help reduce your monthly payments and save thousands over the life of the loan.

    See today's rates

    $4,496/mo

    Est. payment

    Explore your selling options

    Work with a Zillow partner agent

    Leverage their expertise and Zillow's premium Showcase listings to get your home seen by more buyers.

    Get started

    List with your own agent

    Get your home in front of millions of buyers by listing it on Zillow.

    Learn how to do it

    Sell it yourself

    Take full control of how buyers see your home on Zillow by listing For Sale by Owner (FSBO).

    List your home

    What's special

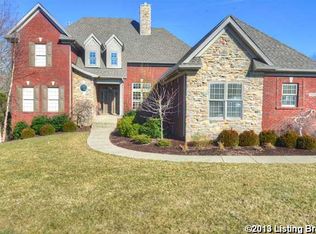
    Welcome to The Estates of Bradbe Forest. Here you will find a beautiful 7 BD 3.5 BA home situated on 5 acres. One of the upstairs bedrooms was enlarged with custom walk in closet and doubled main bedroom space. Once inside you will see the wonderful hardwood floors, the 18ft ceilings in the great room with a wall of windows, custom built-ins and a fireplace surround crafted by Vendome Copper. The eat-in kitchen with cherry cabinets allows access to the screened-in porch and newly refinished deck overlooking the cleared and wooded yard. On the first floor, you will also find the master suite, mudroom /laundry room, dining room, and study/library. Upstairs are 4 additional Bedrooms, some of these rooms could be used for a home office, playroom or exercise space. The completely finished walkout basement has a wall of full-sized windows open to the lower level patio, a full bathroom with Italian marble tile oversized shower, dedicated exercise space, dedicated study, 2 large bedrooms, one with a Murphy queen sized bed and 4 custom Amish built closets with custom shelving for office, crafts or additional storage, workshop room, large living room, theatre space with raised stadium seating built in, full kitchen with 5 burner electric stove, full sized fridge and sink, enormous counter space, oversized bomb/weather shelter with steel door, 2 game room closets complete with shelves plus 2 additional closets for storage.

    This property is not currently displayed as for sale or rent on Zillow. This may be different from what's on other websites or public sources.

    Facts & features

    Interior

    Bedrooms & bathrooms
    • Bedrooms: 7
    • Bathrooms: 3
    • Full bathrooms: 3
    • 1/2 bathrooms: 1
    Heating
    • Electric, Other, Geothermal
    Cooling
    • Central, Geothermal
    Appliances
    • Included: Dishwasher, Dryer, Freezer, Garbage disposal, Microwave, Range / Oven, Refrigerator, Washer
    Features
    • Flooring: Tile, Carpet, Concrete, Hardwood, Laminate
    • Basement: Finished
    • Has fireplace: Yes
    Interior area
    • Total interior livable area: 6,000 sqft

    Property

    Parking
    • Total spaces: 2
    • Parking features: Garage - Attached, Off-street
    Features
    • Exterior features: Stone, Vinyl, Brick
    Lot
    • Size: 5.01 Acres
    Details
    • Parcel number: 22349800050000

    Construction

    Type & style
    • Home type: SingleFamily
    Materials
    • Wood
    • Roof: Composition
    Condition
    • Year built: 2006

    Community & HOA

    Community
    • Features: Fitness Center
    HOA
    • Has HOA: Yes
    • HOA fee: $42 monthly
    Location
    • Region: Fisherville

    Financial & listing details

    • Price per square foot: $149/sqft
    • Tax assessed value: $609,720
    • Annual tax amount: $6,835

    Price history

    DateEventPrice
    2/28/2020Sold$594,500-0.1%$99/sqft
    Source: Metro Search Inc. LLC DBA Apex MLS #1547515 Report a problem
    1/26/2020Pending sale$595,000$99/sqft
    Source: EXP Realty LLC #1547515 Report a problem
    12/6/2019Price change$595,000-2.5%$99/sqft
    Source: EXP Realty LLC #1547515 Report a problem
    11/14/2019Price change$610,000-1.5%$102/sqft
    Source: EXP Realty LLC #1547515 Report a problem
    11/7/2019Listed for sale$619,000+14.4%$103/sqft
    Source: EXP Realty LLC #1547515 Report a problem
    5/19/2006Sold$541,187$90/sqft
    Source: Public Record Report a problem

    Public tax history

    YearProperty taxesTax assessment
    2025$6,835 -2.1%$609,720
    2024$6,981 -0.3%$609,720 +2.6%
    2023$7,003 -0.3%$594,500
    2022$7,027 -6.2%$594,500
    2021$7,494 +17%$594,500 +9.2%
    2020$6,407 $544,390
    2019$6,407 +9.9%$544,390
    2018$5,828 $544,390
    2017$5,828 +7.7%$544,390 +0.6%
    2013$5,412 $541,190
    2011$5,412 $541,190
    2010$5,412 $541,190
    2009$5,412 $541,190
    2007-- $541,190 +370.6%
    2006-- $115,000
    2005-- $115,000
    2004-- $115,000
    Find assessor info on the county website

    Neighborhood: Fisherville

    Nearby schools

    GreatSchools rating
    Get pre-qualified for a loan
    At Zillow Home Loans, we can pre-qualify you in as little as 5 minutes with no impact to your credit score.

    An equal housing lender. NMLS #10287.

    Sell for more on Zillow
    Get a Zillow Showcase℠ listing at no additional cost and you could sell for .
    $893,300
    2% more
    +$17,866
    With Zillow Showcase(estimated)
    $911,166
