Skip main navigation
Off market
  • $459,600

    5600 Burford Ln, Celina, TX 75009

    4beds
    2,393sqft
    Single Family Residence
    Built in 2026
    -- sqft lot
    $459,600 Zestimate®
    $192/sqft
    $2,769 Estimated rent

    Home value

    $459,600

    $437,000 - $487,000

    $2,769/mo

    Zestimate® history
    Loading
    Loading...

    Owner options

    List your home for rent

    $2,769/mo

    Rent Zestimate®

    Find your next renter with Zillow Rental Manager. Plus, with online applications, you can quickly screen prospective tenants – for free.

    Learn more

    $2,769/mo

    Rent Zestimate®

    Refinance and save

    $3,075/mo

    Est. payment

    Refinancing to a lower rate could help reduce your monthly payments and save thousands over the life of the loan.

    See today's rates

    $3,075/mo

    Est. payment

    Explore your selling options

    Work with a Zillow partner agent

    Leverage their expertise and Zillow's premium Showcase listings to get your home seen by more buyers.

    Get started

    List with your own agent

    Get your home in front of millions of buyers by listing it on Zillow.

    Learn how to do it

    Sell it yourself

    Take full control of how buyers see your home on Zillow by listing For Sale by Owner (FSBO).

    List your home

    What's special

    Cozy fireplaceOpen family roomQuartz countertopsCathedral ceilingDeluxe bathUndermount stainless steel sinkPrivate study

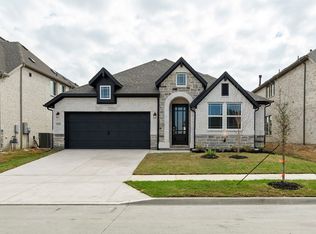
    Welcome to the elegant Addison II floor plan at 5600 Burford Lane, a spacious 4-bedroom, 3-bath home designed for comfort and style. The open family room features a cathedral ceiling, cozy fireplace, and added LED disk lighting, creating a bright and inviting space. The deluxe kitchen includes 36" cabinets, undermount stainless steel sink, quartz countertops, and a large island with pop-up outlet, plus smart storage like pot and pan drawers and a pull-out trash drawer. Premium finishes include stainless steel appliances and a gas drop for outdoor grilling. The master suite offers a relaxing retreat with a box window, deluxe bath, and oversized 42" x 42" shower paired with a 60" x 42" tub. Additional highlights include a private study, game room prewired for a mounted TV, and a weatherproof outlet on the extended covered patio for future entertainment. With full gutters around the entire house, this home blends luxury, functionality, and thoughtful upgrades for modern living.Your Pacesetter Home comes equipped with a suite of smart features designed to enhance everyday living.-Ring Video Doorbell-Honeywell Smart T6 Thermostat for energy savings-WiFi-enabled Garage Door-Rainbird Wifi-capable Sprinkler System

    This property is off market, which means it's not currently listed for sale or rent on Zillow. This may be different from what's available on other websites or public sources.

    Zillow last checked:

    Listing updated:

    Source: Pacesetter HomesMLS Logo

    Facts & features

    Interior

    Bedrooms & bathrooms
    • Bedrooms: 4
    • Bathrooms: 3
    • Full bathrooms: 3
    Interior area
    • Total interior livable area: 2,393 sqft

    Property

    Parking
    • Total spaces: 2
    • Parking features: Garage
    • Garage spaces: 2
    Features
    • Levels: 1.0
    • Stories: 1
    Details
    • Parcel number: R1050597

    Construction

    Type & style
    • Home type: SingleFamily
    • Property subtype: Single Family Residence
    Condition
    • New Construction
    • New construction: Yes
    • Year built: 2026
    Details
    • Builder name: Pacesetter Homes Texas

    Community & HOA

    Community
    • Subdivision: Sutton Fields
    HOA
    • Has HOA: Yes
    Location
    • Region: Celina

    Financial & listing details

    • Price per square foot: $192/sqft
    • Tax assessed value: $62,475
    • Annual tax amount: $2,572
    • Date on market: 11/20/2025

    Price history

    DateEventPrice
    5/15/2026Listing removed$469,960$196/sqft
    Source: Pacesetter Homes Report a problem
    3/22/2026Price change$469,960-2.1%$196/sqft
    Source: Pacesetter Homes Report a problem
    2/11/2026Price change$479,970-2%$201/sqft
    Source: Pacesetter Homes Report a problem
    12/17/2025Price change$489,980-2%$205/sqft
    Source: Pacesetter Homes Report a problem
    11/20/2025Listed for sale$499,990$209/sqft
    Source: Pacesetter Homes Report a problem

    Public tax history

    YearProperty taxesTax assessment
    2025$2,572 $62,475
    Find assessor info on the county website

    Neighborhood: 75009

    Nearby schools

    GreatSchools rating
    Schools provided by the MLS
    • Elementary: Dan Christie
    • Middle: Rushing
    • High: Prosper
    • District: Prosper ISD

    Source: Pacesetter Homes. This data may not be complete. We recommend contacting the local school district to confirm school assignments for this home.

    Get a cash offer in 3 minutes
    Find out how much your home could sell for in as little as 3 minutes with a no-obligation cash offer.
    Estimated market value
    $459,600
    Get a cash offer in 3 minutes
    Find out how much your home could sell for in as little as 3 minutes with a no-obligation cash offer.
    Estimated market value
    $459,600