Skip main navigation
Off market
Street View
  • $512,600

    5628 Burford Ln, Celina, TX 75009

    5beds
    3,247sqft
    Single Family Residence
    Built in 2025
    -- sqft lot
    $512,600 Zestimate®
    $158/sqft
    $3,387 Estimated rent

    Home value

    $512,600

    $487,000 - $543,000

    $3,387/mo

    Zestimate® history
    Loading
    Loading...

    Owner options

    List your home for rent

    $3,387/mo

    Rent Zestimate®

    Find your next renter with Zillow Rental Manager. Plus, with online applications, you can quickly screen prospective tenants – for free.

    Learn more

    $3,387/mo

    Rent Zestimate®

    Refinance and save

    $3,436/mo

    Est. payment

    Refinancing to a lower rate could help reduce your monthly payments and save thousands over the life of the loan.

    See today's rates

    $3,436/mo

    Est. payment

    Explore your selling options

    Work with a Zillow partner agent

    Leverage their expertise and Zillow's premium Showcase listings to get your home seen by more buyers.

    Get started

    List with your own agent

    Get your home in front of millions of buyers by listing it on Zillow.

    Learn how to do it

    Sell it yourself

    Take full control of how buyers see your home on Zillow by listing For Sale by Owner (FSBO).

    List your home

    What's special

    Tile-surround fireplaceEngineered hardwood flooringBuilt-in ovenPrivate guest suiteQuartz countertopsCovered patioWeatherproof wall outlet

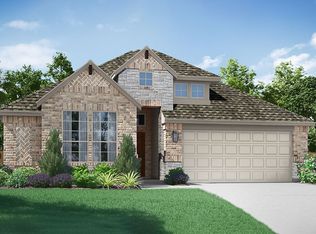
    With 5 bedrooms and 3.5 bathrooms, this home offers flexible spaces for everyday life, entertaining, and hosting guests. A private guest suite is located at the front of the home, while a quiet study with double doors sits toward the back, perfect for working from home. The main living area features 18-foot ceilings, a 42 tile-surround fireplace, and engineered hardwood flooring throughout the downstairs living spaces. The kitchen is built for both style and function with white cabinetry, quartz countertops, a herringbone tile backsplash, and GE stainless steel appliances including a gas cooktop, built-in oven, and microwave. Storage upgrades like pot and pan drawers and a pull-out trash can drawer in the island keep things tidy, and pendant lighting adds a modern touch. The downstairs primary suite includes dual vanities, a garden tub, a glass-enclosed tile shower with a built-in seat, and a spacious walk-in closet. Upstairs, youll find three secondary bedrooms and a large game room wired for 5.1 surround sound, plus wall-height plugs for mounted TVs in both the family room and game room. Outside, the covered patio is already equipped with a gas drop and weatherproof wall outlet, making it easy to set up a grill and outdoor TV for year-round entertaining.Your Pacesetter Home comes equipped with a suite of smart features designed to enhance everyday living.-Ring Video Doorbell-Brillant Smart Home System to control lighting and music-Honeywell Smart T6 Thermostat for energy sa

    This property is not currently displayed as for sale or rent on Zillow. This may be different from what's on other websites or public sources.

    Zillow last checked:

    Listing updated:

    Source: Pacesetter HomesMLS Logo

    Facts & features

    Interior

    Bedrooms & bathrooms
    • Bedrooms: 5
    • Bathrooms: 3
    • Full bathrooms: 3
    Interior area
    • Total interior livable area: 3,247 sqft

    Property

    Parking
    • Total spaces: 2
    • Parking features: Garage
    • Garage spaces: 2
    Features
    • Levels: 2.0
    • Stories: 2
    Details
    • Parcel number: R1050590

    Construction

    Type & style
    • Home type: SingleFamily
    • Property subtype: Single Family Residence
    Condition
    • New Construction
    • New construction: Yes
    • Year built: 2025
    Details
    • Builder name: Pacesetter Homes Texas

    Community & HOA

    Community
    • Subdivision: Sutton Fields
    HOA
    • Has HOA: Yes
    Location
    • Region: Celina

    Financial & listing details

    • Price per square foot: $158/sqft
    • Tax assessed value: $106,000
    • Annual tax amount: $2,653
    • Date on market: 4/16/2025

    Price history

    DateEventPrice
    8/25/2025Listing removed$623,980$192/sqft
    Source: Pacesetter Homes Report a problem
    8/6/2025Price change$623,980-6%$192/sqft
    Source: Pacesetter Homes Report a problem
    5/17/2025Price change$663,990-0.2%$204/sqft
    Source: Pacesetter Homes Report a problem
    4/16/2025Listed for sale$664,990$205/sqft
    Source: Pacesetter Homes Report a problem

    Public tax history

    YearProperty taxesTax assessment
    2025$2,653 $106,000
    Find assessor info on the county website

    Neighborhood: 75009

    Nearby schools

    GreatSchools rating
    Schools provided by the MLS
    • Elementary: Dan Christie
    • Middle: Rushing
    • High: Prosper
    • District: Prosper ISD

    Source: Pacesetter Homes. This data may not be complete. We recommend contacting the local school district to confirm school assignments for this home.

    Get a cash offer in 3 minutes
    Find out how much your home could sell for in as little as 3 minutes with a no-obligation cash offer.
    Estimated market value
    $512,600
    Get a cash offer in 3 minutes
    Find out how much your home could sell for in as little as 3 minutes with a no-obligation cash offer.
    Estimated market value
    $512,600