MLS# 20785477 - Built by Pacesetter Homes - Ready Now! ~ Beautiful 1-story home with 4 bedrooms, 3 bathrooms, and an open-concept layout in Prosper ISD. The family room features a 42 linear fireplace and a cathedral ceiling, creating a cozy yet grand space. The deluxe kitchen is designed for functionality and style, with quartz countertops, stainless steel appliances, a gas cooktop, and upgraded features like pot and pan drawers and a pull-out trash can drawer. The master suite is a true retreat, complete with an optional deluxe master bath and a charming box-out window that adds natural light and character. The open layout includes a private study and a spacious gameroom, perfect for both work and play. An extended covered patio provides a great space for outdoor gatherings and relaxation. Your Pacesetter Home comes equipped with a suite of smart features designed to enhance everyday living.-Ring Video Doorbell-Brillant Smart Home System to control lighting and music-Honeywell Smart T6 Thermostat for energy savings-WiFi-enabled Garage Door-Rainbird Wifi-capable Sprinkler SystemPlus, enjoy added support with White Glove Service a personalized, post-closing appointment to get all your smart home features connected and ready to use.
Sold
Price Unknown
5617 Burford Ln, Celina, TX 75009
4beds
2,393sqft
Single Family Residence
Built in 2024
6,098 Square Feet Lot
$473,400 Zestimate®
$--/sqft
$2,748 Estimated rent
Home value
$473,400
$445,000 - $502,000
$2,748/mo
Zestimate® history
Owner options
List your home for rent
$2,748/mo
Rent Zestimate®
Find your next renter with Zillow Rental Manager. Plus, with online applications, you can quickly screen prospective tenants – for free.
$2,748/mo
Rent Zestimate®
Refinance and save
$550/mo
Est. payment
Refinancing to a lower rate could help reduce your monthly payments and save thousands over the life of the loan.
$550/mo
Est. payment
Explore your selling options
Work with a Zillow partner agent
Leverage their expertise and Zillow's premium Showcase listings to get your home seen by more buyers.
Get startedList with your own agent
Get your home in front of millions of buyers by listing it on Zillow.
Learn how to do itSell it yourself
Take full control of how buyers see your home on Zillow by listing For Sale by Owner (FSBO).
List your homeWhat's special
Linear fireplaceExtended covered patioStainless steel appliancesQuartz countertopsCathedral ceilingPrivate studySpacious gameroom
Zillow last checked:
Listing updated:
Listed by:
Randol Vick 0719432 817-876-8447,
Randol J. Vick, Broker 817-876-8447,
Dennis Ciani 214-301-3053
Bought with:
Anastasia Riley
Coldwell Banker Realty Frisco
Source: NTREIS,MLS#: 20785477
Facts & features
Interior
Bedrooms & bathrooms
- Bedrooms: 4
- Bathrooms: 3
- Full bathrooms: 3
Primary bedroom
- Features: Dual Sinks, Linen Closet, Walk-In Closet(s)
- Level: First
- Dimensions: 13 x 16
Bedroom
- Level: First
- Dimensions: 15 x 11
Bedroom
- Level: First
- Dimensions: 12 x 10
Bedroom
- Level: First
- Dimensions: 11 x 11
Breakfast room nook
- Level: First
- Dimensions: 10 x 15
Game room
- Level: First
- Dimensions: 15 x 16
Kitchen
- Features: Kitchen Island, Solid Surface Counters, Walk-In Pantry
- Level: First
- Dimensions: 12 x 15
Living room
- Level: First
- Dimensions: 15 x 16
Office
- Level: First
- Dimensions: 11 x 11
Utility room
- Features: Utility Room
- Level: First
- Dimensions: 9 x 6
Heating
- Natural Gas, Zoned
Cooling
- Central Air, Ceiling Fan(s), Zoned
Appliances
- Included: Dishwasher, Gas Cooktop, Gas Oven, Gas Water Heater
Features
- Decorative/Designer Lighting Fixtures, High Speed Internet, Kitchen Island, Smart Home, Cable TV, Vaulted Ceiling(s), Walk-In Closet(s), Wired for Sound
- Flooring: Carpet, Wood
- Has basement: No
- Number of fireplaces: 1
- Fireplace features: Family Room, Gas, Glass Doors, Gas Starter, Ventless
Interior area
- Total interior livable area: 2,393 sqft
Property
Parking
- Total spaces: 2
- Parking features: Door-Single
- Attached garage spaces: 2
Features
- Levels: One
- Stories: 1
- Patio & porch: Covered
- Exterior features: Lighting
- Pool features: None, Community
- Fencing: Back Yard,Wood
Lot
- Size: 6,098 Square Feet
- Dimensions: 50 x 122.5
Details
- Parcel number: 5617 Burford
Construction
Type & style
- Home type: SingleFamily
- Architectural style: Traditional,Detached
- Property subtype: Single Family Residence
Materials
- Brick
- Foundation: Slab
- Roof: Composition
Condition
- New construction: Yes
- Year built: 2024
Utilities & green energy
- Sewer: Public Sewer
- Water: Public
- Utilities for property: Natural Gas Available, Sewer Available, Separate Meters, Underground Utilities, Water Available, Cable Available
Green energy
- Water conservation: Low-Flow Fixtures
Community & HOA
Community
- Features: Fishing, Playground, Pool, Trails/Paths, Community Mailbox, Curbs, Sidewalks
- Subdivision: Sutton Fields
HOA
- Has HOA: Yes
- Services included: Association Management
- HOA fee: $550 annually
- HOA name: Essex
- HOA phone: 972-428-2030
Location
- Region: Celina
Financial & listing details
- Date on market: 11/25/2024
- Cumulative days on market: 305 days
- Listing terms: Cash,Conventional,FHA,Texas Vet,VA Loan
Price history
| Date | Event | Price |
|---|---|---|
| 10/24/2025 | Sold | -- |
Source: NTREIS #20785477 Report a problem | ||
| 9/27/2025 | Pending sale | $489,980$205/sqft |
Source: NTREIS #20785477 Report a problem | ||
| 8/7/2025 | Price change | $489,980-7.5%$205/sqft |
Source: NTREIS #20785477 Report a problem | ||
| 6/6/2025 | Price change | $529,990-3.1%$221/sqft |
Source: NTREIS #20785477 Report a problem | ||
| 4/11/2025 | Price change | $546,990-1.8%$229/sqft |
Source: NTREIS #20785477 Report a problem | ||
| 3/22/2025 | Price change | $556,990-0.5%$233/sqft |
Source: NTREIS #20785477 Report a problem | ||
| 2/8/2025 | Price change | $559,990-0.5%$234/sqft |
Source: NTREIS #20785477 Report a problem | ||
| 1/29/2025 | Price change | $562,990+0.5%$235/sqft |
Source: NTREIS #20785477 Report a problem | ||
| 1/23/2025 | Price change | $559,990+1.1%$234/sqft |
Source: NTREIS #20785477 Report a problem | ||
| 1/11/2025 | Price change | $553,990-1.9%$232/sqft |
Source: NTREIS #20785477 Report a problem | ||
| 11/25/2024 | Listed for sale | $564,990$236/sqft |
Source: NTREIS #20785477 Report a problem | ||
Public tax history
Tax history is unavailable.
Neighborhood: 75009
Nearby homes
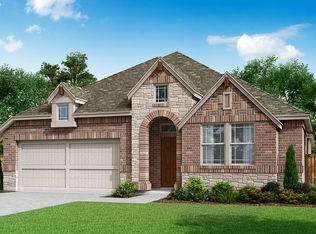
- $451,1004 bd3 ba2.3k sqft5517 Burford Ln, Celina, TX 75009Off Market
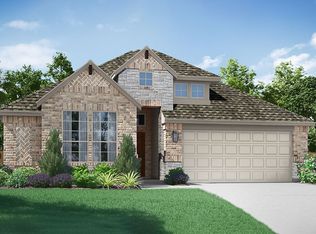
- $--4 bd3 ba2.1k sqft5521 Burford Ln, Celina, TX 75009Sold
- $517,8005 bd3 ba3.2k sqft5628 Burford Ln, Celina, TX 75009Off Market
- $483,1005 bd4 ba2.8k sqft5624 Burford Ln, Celina, TX 75009Off Market
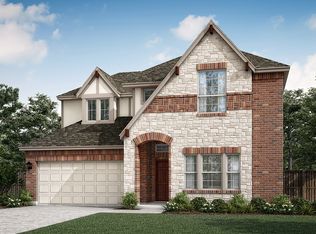
- $571,5004 bd4 ba3.5k sqft5546 Burford Ln, Celina, TX 75009Off Market
- $561,4004 bd4 ba3.4k sqft5700 Burford Ln, Celina, TX 75009Off Market
- $459,6004 bd3 ba2.3k sqft5600 Burford Ln, Celina, TX 75009Off Market
- $--4 bd3 ba2.3k sqft5600 Burford Ln, Celina, TX 76227Sold
Nearby schools
GreatSchools rating
- 8/10Dan Christie Elementary SchoolGrades: K-5Distance: 1 mi
- NAMoseley Middle SchoolGrades: 6-8Distance: 0.9 mi
- NARichland High SchoolGrades: 9-12Distance: 2.6 mi
Schools provided by the listing agent
- Elementary: Dan Christie
- Middle: William Rushing
- High: Prosper
- District: Prosper ISD
Source: NTREIS. This data may not be complete. We recommend contacting the local school district to confirm school assignments for this home.
Get a cash offer in 3 minutes
Find out how much your home could sell for in as little as 3 minutes with a no-obligation cash offer.
Estimated market value
$473,400
Get a cash offer in 3 minutes
Find out how much your home could sell for in as little as 3 minutes with a no-obligation cash offer.
Estimated market value
$473,400
- Texas
- Denton County
- Celina
- 75009
- 5617 Burford Ln
Nearby cities
Nearby neighborhoods
Nearby zip codes
Other Celina Topics
