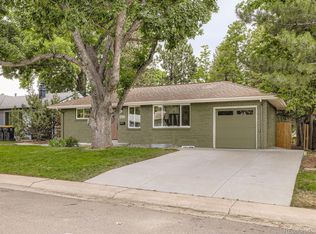
The generous layout of this home, boasting above-average square footage for the neighborhood, is highlighted by an inviting open floor plan. Stylishly updated, the main level comprises three bedrooms and two baths, including a primary bedroom with ample closet space and a luxurious en suite bathroom featuring a sizable shower and heated tile floors for year-round comfort.
Descending to the lower level, you're greeted by a sizable family room, a guest room, and a convenient ¾ bath, along with laundry facilities and abundant storage options.
Step outside to discover a large yard complemented by an expanded deck, perfect for outdoor entertaining and relaxation.
Nestled in an ideal location near the Highline Canal and a light rail station, this home offers effortless access to the city's amenities, enhancing its appeal.
Education is paramount, and this residence is situated within the highly sought-after Cherry Creek Schools district, further enhancing its desirability.
Additional details include the property's original construction in 1957, with significant renovations completed in 2016 and home was redone from the studs and all new interior including electrical, HVAC, Water heater and more! Its spacious lot spanning 7,144 square feet. A one-car garage provides convenient parking, while the new furnace and air conditioning units installed in 2016 ensure comfort year-round.
In summary, 5600 E Amherst Ave epitomizes a harmonious blend of classic ranch-style charm and contemporary updates, creating an ideal setting for comfortable living. Embraced by the esteemed Holly Hills neighborhood within Denver, this home not only offers a residence but also a unique opportunity within the prestigious Cherry Creek School District. Positioned conveniently near Yale and I-25, it serves as a gateway to a myriad of possibilities for Denver living.
Sold for $710,000
Zillow last checked:
Listing updated:
Bought with:
Libbi Segev, 40028621
Levine LTD Realtors
Source: REcolorado as distributed by MLS GRID,MLS#: 6098603
Price history
| Date | Event | Price |
|---|---|---|
| 4/29/2024 | Sold | $710,000+2.5%$260/sqft |
Source:  REcolorado as distributed by MLS GRID #6098603 Report a problem REcolorado as distributed by MLS GRID #6098603 Report a problem | ||
| 4/7/2024 | Pending sale | $692,500$254/sqft |
Source: REcolorado as distributed by MLS GRID #6098603 Report a problem | ||
| 4/3/2024 | Listed for sale | $692,500+91.3%$254/sqft |
Source: REcolorado as distributed by MLS GRID #6098603 Report a problem | ||
| 5/23/2014 | Sold | $362,000+1.1%$133/sqft |
Source: Public Record Report a problem | ||
| 4/4/2014 | Listed for sale | $358,000+13.7%$131/sqft |
Source: Fuller Sotheby's International Realty #3085265 Report a problem | ||
| 6/15/2010 | Listing removed | $315,000$115/sqft |
Source: RE/MAX Masters, Inc. #778995 Report a problem | ||
| 10/21/2009 | Listed for sale | $315,000+5%$115/sqft |
Source: RE/MAX Masters, Inc. #778995 Report a problem | ||
| 9/30/2009 | Sold | $300,000-4.8%$110/sqft |
Source: Public Record Report a problem | ||
| 6/7/2009 | Listed for sale | $315,000$115/sqft |
Source: RE/MAX Masters, Inc. #778995 Report a problem | ||

Get a cash offer in 3 minutes
Find out how much your home could sell for in as little as 3 minutes with a no-obligation cash offer.
Estimated market value
$703,600
