Skip main navigation
Sold for $662,500
  • $662,500

    5620 E Amherst Avenue, Denver, CO 80222

    4beds
    2,660sqft
    Single Family Residence
    Built in 1957
    8,538 Square Feet Lot
    $648,900 Zestimate®
    $249/sqft
    $3,123 Estimated rent

    Home value

    $648,900

    $603,000 - $694,000

    $3,123/mo

    Zestimate® history
    Loading
    Loading...

    Owner options

    List your home for rent

    $3,123/mo

    Rent Zestimate®

    Find your next renter with Zillow Rental Manager. Plus, with online applications, you can quickly screen prospective tenants – for free.

    Learn more

    $3,123/mo

    Rent Zestimate®

    Refinance and save

    $3,798/mo

    Est. payment

    Refinancing to a lower rate could help reduce your monthly payments and save thousands over the life of the loan.

    See today's rates

    $3,798/mo

    Est. payment

    Explore your selling options

    Work with a Zillow partner agent

    Leverage their expertise and Zillow's premium Showcase listings to get your home seen by more buyers.

    Get started

    List with your own agent

    Get your home in front of millions of buyers by listing it on Zillow.

    Learn how to do it

    Sell it yourself

    Take full control of how buyers see your home on Zillow by listing For Sale by Owner (FSBO).

    List your home

    What's special

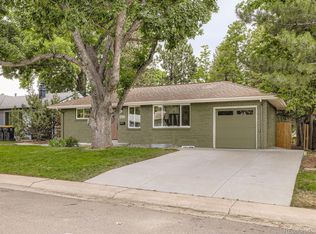
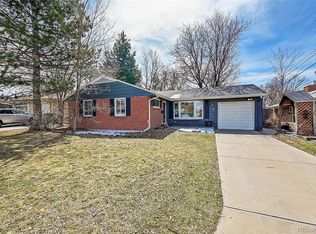
    Step into style and comfort at this beautifully updated ranch-style home in the highly desirable Holly Hills neighborhood. Featuring an open floor plan and a fully finished basement, this 4-bedroom, 3-bath residence offers flexible living space for families, entertainers, or anyone seeking a move-in-ready Denver gem. You’ll fall in love with the updated kitchen—complete with gleaming granite countertops, stainless steel appliances, and plenty of room to cook and gather. Rich Oak hardwood floors flow throughout the main level, while natural light pours in from large windows, giving the entire home a warm, inviting feel. The vaulted family room is a true showstopper, boasting exposed beams and classic mid-century character that adds both space and style. Whether you're enjoying a cozy night by the fireplace or hosting guests, this room delivers on charm and functionality. Outside, you'll enjoy a private fenced backyard with a deck perfect for barbecues or relaxing with a book. The prime location offers easy access to parks, trails, and neighborhood gems. Just minutes from Eisenhower Park, the High Line Canal Trail, and the University Hills Plaza with shopping, dining, and a Whole Foods. Commuting is a breeze with quick access to I-25 and the Yale light rail station—making downtown Denver, DTC, and Cherry Creek just a short drive or ride away. Don’t miss your chance to own this stunning blend of classic design and modern updates in one of Denver’s most convenient and connected communities! **Cherry Creek Schools**$35K in New Windows**New Water Heater*Hunter Douglas Blinds**Updated recessed lighting**New Paint interior and exterior**New Shed**Raised Garden Boxes**Media HUB with Cat6 (multiple flex spaces for a home office or two)**HVAC Freshly Serviced August 2025** Don't miss this opportunity to own such a beautifully updated home with over 2,500 sf of functional space and a stunning curb appeal!

    Zillow last checked:

    Listing updated:

    Listed by:

    Joshua C Nottage 720-244-6533 joshuanottage@msn.com,

    US Realty Pros LLC

    Bought with:

    Paul Gruber, 1298065

    The Edge Group LLC

    Source: REcolorado as distributed by MLS GRID,MLS#: 5509131MLS Logo

    Facts & features

    Interior

    Bedrooms & bathrooms
    • Bedrooms: 4
    • Bathrooms: 3
    • Full bathrooms: 1
    • 3/4 bathrooms: 1
    • 1/2 bathrooms: 1
    • Main level bathrooms: 2
    • Main level bedrooms: 3
    Bedroom
    • Level: Main
    Bedroom
    • Level: Main
    Bedroom
    • Level: Basement
    Bathroom
    • Level: Main
    Bathroom
    • Level: Basement
    Bathroom
    • Level: Main
    Other
    • Level: Main
    Dining room
    • Description: Dining Or Nook
    • Level: Main
    Family room
    • Level: Basement
    Family room
    • Level: Main
    Kitchen
    • Level: Main
    Laundry
    • Level: Basement
    Living room
    • Level: Main
    Office
    • Description: Flex Space
    • Level: Basement
    Office
    • Description: Flex Space
    • Level: Main
    Utility room
    • Level: Basement
    Heating
    • Forced Air
    Cooling
    • Central Air
    Appliances
    • Included: Dishwasher, Disposal, Dryer, Microwave, Oven, Range, Washer
    Features
    • Ceiling Fan(s), Eat-in Kitchen, Granite Counters, High Ceilings, High Speed Internet, Kitchen Island, Radon Mitigation System, Vaulted Ceiling(s)
    • Flooring: Carpet, Tile, Wood
    • Windows: Double Pane Windows
    • Basement: Finished,Partial
    • Number of fireplaces: 2
    • Fireplace features: Family Room, Living Room
    Interior area
    • Total structure area: 2,660
    • Total interior livable area: 2,660 sqft
    • Finished area above ground: 1,491
    • Finished area below ground: 1,049

    Property

    Parking
    • Total spaces: 1
    • Parking features: Concrete
    • Attached garage spaces: 1
    Features
    • Levels: One
    • Stories: 1
    • Patio & porch: Deck, Patio
    • Exterior features: Garden, Private Yard
    • Fencing: Full
    Lot
    • Size: 8,538 Square Feet
    • Features: Level, Many Trees
    Details
    • Parcel number: 031278414
    • Zoning: RES
    • Special conditions: Standard

    Construction

    Type & style
    • Home type: SingleFamily
    • Architectural style: Contemporary,Mid-Century Modern
    • Property subtype: Single Family Residence
    Materials
    • Brick, Frame, Wood Siding
    • Foundation: Concrete Perimeter
    • Roof: Composition
    Condition
    • Updated/Remodeled
    • Year built: 1957

    Utilities & green energy

    • Sewer: Public Sewer
    Green energy
    • Energy efficient items: Thermostat

    Community & HOA

    Community
    • Security: Video Doorbell
    • Subdivision: Holly Hills
    HOA
    • Has HOA: No
    Location
    • Region: Denver

    Financial & listing details

    • Price per square foot: $249/sqft
    • Tax assessed value: $705,800
    • Annual tax amount: $4,546
    • Date on market: 9/3/2025
    • Listing terms: Cash,Conventional,FHA,VA Loan
    • Exclusions: Ring Doorbell And Cameras Are Negotiable
    • Ownership: Individual

    Price history

    DateEventPrice
    11/5/2025Sold$662,500-1.8%$249/sqft
    Source: REcolorado as distributed by MLS GRID #5509131 Report a problem
    10/16/2025Pending sale$674,950$254/sqft
    Source: REcolorado as distributed by MLS GRID #5509131 Report a problem
    10/9/2025Price change$674,9500%$254/sqft
    Source: REcolorado as distributed by MLS GRID #5509131 Report a problem
    9/19/2025Price change$675,000-1.5%$254/sqft
    Source: REcolorado as distributed by MLS GRID #5509131 Report a problem
    9/3/2025Listed for sale$685,000+17.8%$258/sqft
    Source: REcolorado as distributed by MLS GRID #5509131 Report a problem
    12/11/2020Sold$581,500+8.7%$219/sqft
    Source: Public Record Report a problem
    11/1/2020Pending sale$535,000$201/sqft
    Source: Liv Sotheby's International Realty #4664566 Report a problem
    10/28/2020Listed for sale$535,000+25.6%$201/sqft
    Source: Liv Sotheby's International Realty #4664566 Report a problem
    4/29/2015Sold$426,000+0.2%$160/sqft
    Source: Public Record Report a problem
    3/23/2015Listed for sale$425,000+34.5%$160/sqft
    Source: Teamwork Realty, Inc #9571983 Report a problem
    12/3/2014Sold$316,000+7.1%$119/sqft
    Source: Public Record Report a problem
    11/7/2014Listed for sale$295,000$111/sqft
    Source: PorchLight Real Estate Group #2151112 Report a problem

    Public tax history

    YearProperty taxesTax assessment
    2025$4,546 +12.8%$44,113 -6.1%
    2024$4,031 +45%$46,954 -8.2%
    2023$2,780 -0.6%$51,130 +67.3%
    2022$2,798 $30,560 -2.8%
    2021-- $31,439 +1.4%
    2020$2,790 +9.6%$31,017
    2019$2,545 --
    2018$2,545 +1.2%$27,504
    2017$2,515 $27,504 +10.2%
    2016-- $24,947
    2015-- $24,947 +36.9%
    2014$2,312 +115.3%$18,220 -9.8%
    2013$1,074 $20,200
    2012-- $20,200
    2011$1,992 +2.3%$20,200 -5.1%
    2010$1,948 +64.9%$21,280
    2009$1,181 $21,280 +3.9%
    2008-- $20,481
    2007-- $20,481 +9.4%
    2006-- $18,722
    2005-- $18,722 +3.8%
    2002$1,451 +17.1%$18,030 +27.2%
    2001$1,239 $14,170
    Find assessor info on the county website

    Neighborhood: Hampden

    Nearby schools

    GreatSchools rating
    Schools provided by the listing agent
    • Elementary: Holly Hills
    • Middle: West
    • High: Cherry Creek
    • District: Cherry Creek 5

    Source: REcolorado as distributed by MLS GRID. This data may not be complete. We recommend contacting the local school district to confirm school assignments for this home.

    Get a cash offer in 3 minutes
    Find out how much your home could sell for in as little as 3 minutes with a no-obligation cash offer.
    Estimated market value
    $648,900
    Get a cash offer in 3 minutes
    Find out how much your home could sell for in as little as 3 minutes with a no-obligation cash offer.
    Estimated market value
    $648,900