Skip main navigation
Sold for $375,000
  • $375,000

    5600 Eagle Lake Drive, Palm Beach Gardens, FL 33418

    3beds
    1,276sqft
    Townhouse
    Built in 1984
    2,474 Square Feet Lot
    $380,200 Zestimate®
    $294/sqft
    $2,911 Estimated rent

    Home value

    $380,200

    $338,000 - $426,000

    $2,911/mo

    Zestimate® history
    Loading
    Loading...

    Owner options

    List your home for rent

    $2,911/mo

    Rent Zestimate®

    Find your next renter with Zillow Rental Manager. Plus, with online applications, you can quickly screen prospective tenants – for free.

    Learn more

    $2,911/mo

    Rent Zestimate®

    Refinance and save

    $2,970/mo

    Est. payment

    Refinancing to a lower rate could help reduce your monthly payments and save thousands over the life of the loan.

    See today's rates

    $2,970/mo

    Est. payment

    Explore your selling options

    Work with a Zillow partner agent

    Leverage their expertise and Zillow's premium Showcase listings to get your home seen by more buyers.

    Get started

    List with your own agent

    Get your home in front of millions of buyers by listing it on Zillow.

    Learn how to do it

    Sell it yourself

    Take full control of how buyers see your home on Zillow by listing For Sale by Owner (FSBO).

    List your home

    What's special

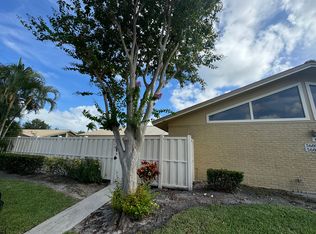
    Very well maintained 3 bedroom, 2 bath single story townhome in Central Palm Beach Gardens. Vents, carpets and floors professionally cleaned. Private screened in paver courtyard to enjoy the Florida lifestyle or to entertain (freshly pressure washed). The kitchen was updated in 2023 w new cabinets, counters, and appliances. The high ceilings give that expansive feel. Tile throughout, carpet in bedrooms. Includes a stackable washer and dryer. This community has great amenities, clubhouse, pool, playground and sports facilities like tennis and basketball. Close to upscale shopping, restaurants and entertainment. Seller is motivated. Furniture negotiable.

    Zillow last checked:

    Listing updated:

    Listed by:

    Tracy Greene 561-310-6040,

    Keller Williams Realty Jupiter

    Bought with:

    Frank Mongiello, 3501494

    DJ & Lindsey Real Estate

    Source: BeachesMLS,MLS#: R11059927MLS LogoOriginating MLS: BeachesMLS

    Facts & features

    Interior

    Bedrooms & bathrooms
    • Bedrooms: 3
    • Bathrooms: 2
    • Full bathrooms: 2
    • Main level bathrooms: 3
    • Main level bedrooms: 3
    Primary bedroom
    • Level: Main
    • Area: 221
    • Dimensions: 17 X 13
    Kitchen
    • Level: Main
    • Area: 80
    • Dimensions: 10 X 8
    Living room
    • Level: Main
    • Area: 224
    • Dimensions: 16 X 14
    Heating
    • Central
    Cooling
    • Central Air, Ceiling Fan(s)
    Appliances
    • Included: Dryer, Dishwasher, Electric Range, Electric Water Heater, Microwave, Refrigerator, Water Heater, Washer
    • Laundry: Inside
    Features
    • High Ceilings, Kitchen/Dining Combo, Split Bedrooms, Storage, Separate Shower
    • Flooring: Carpet, Ceramic Tile
    Interior area
    • Total structure area: 1,285
    • Total interior livable area: 1,276 sqft

    Property

    Parking
    • Parking features: Assigned
    Features
    • Levels: One
    • Stories: 1
    • Entry location: Entry Level Living Area Y
    • Patio & porch: Patio, Screened
    • Exterior features: Outdoor Living Area
    • Pool features: Association
    • Fencing: Fenced
    • Waterfront features: None
    Lot
    • Size: 2,474 Square Feet
    • Features: < 1/4 Acre
    Details
    • Parcel number: 52424135020000611
    • Zoning: RM(cit
    • Special conditions: Listed As-Is

    Construction

    Type & style
    • Home type: Townhouse
    • Property subtype: Townhouse
    Materials
    • Block, Concrete
    Condition
    • Resale
    • New construction: No
    • Year built: 1984

    Utilities & green energy

    • Electric: 3 Phase
    • Sewer: Public Sewer
    • Water: Public
    • Utilities for property: Cable Available, Sewer Available, Water Available

    Community & HOA

    Community
    • Features: Home Owners Association, Property Manager On-Site
    • Security: None
    • Subdivision: WESTWOOD GARDENS 2
    HOA
    • Has HOA: Yes
    • Amenities included: Basketball Court, Clubhouse, Playground, Pool, Sidewalks, Tennis Court(s), Trail(s)
    • Services included: Common Areas, Cable TV, Insurance, Maintenance Grounds, Recreation Facilities
    • HOA fee: $390 monthly
    Location
    • Region: Palm Beach Gardens

    Financial & listing details

    • Price per square foot: $294/sqft
    • Tax assessed value: $342,084
    • Annual tax amount: $5,527
    • Date on market: 3/18/2025
    • Cumulative days on market: 63 days
    • Listing terms: Cash,Conventional

    Price history

    DateEventPrice
    5/30/2025Sold$375,000$294/sqft
    Source: BeachesMLS #R11059927 Report a problem
    4/12/2025Price change$375,000-5.1%$294/sqft
    Source: BeachesMLS #RX-11059927 Report a problem
    3/18/2025Listed for sale$395,000-3.7%$310/sqft
    Source: BeachesMLS #RX-11059927 Report a problem
    3/8/2025Listing removed$410,000$321/sqft
    Source: BeachesMLS #RX-11059927 Report a problem
    2/19/2025Price change$410,000-3.5%$321/sqft
    Source: BeachesMLS #RX-11059927 Report a problem
    2/6/2025Listed for sale$425,000+226.9%$333/sqft
    Source: BeachesMLS #RX-11059927 Report a problem
    5/6/2010Sold$130,000-3.7%$102/sqft
    Source: Public Record Report a problem
    1/31/2010Listed for sale$135,000-41.3%$106/sqft
    Source: NRT Florida #R3083091 Report a problem
    11/1/2006Sold$230,000+100%$180/sqft
    Source: Public Record Report a problem
    3/26/2002Sold$115,000$90/sqft
    Source: Public Record Report a problem

    Public tax history

    YearProperty taxesTax assessment
    2025$6,295 +13.9%$342,084 +18.9%
    2024$5,527 +2.6%$287,686 +10%
    2023$5,388 +11.7%$261,533 +10%
    2022$4,824 +9.2%$237,757 +10%
    2021$4,419 +8.8%$216,143 +10%
    2020$4,061 +5.2%$196,494 +10%
    2019$3,859 $178,631 -12.4%
    2018$3,859 +8.3%$204,020 +9.7%
    2017$3,563 +7.4%$186,020 +38.6%
    2016$3,317 +9.4%$134,208 +10%
    2015$3,031 +15.7%$122,007 +10%
    2014$2,619 +14.1%$110,915 +10%
    2013$2,296 +2%$100,832 +3.5%
    2012$2,250 -10.3%$97,435 -9%
    2011$2,507 +70.3%$107,039 +6%
    2010$1,472 -8.9%$100,956 -9%
    2009$1,616 -10.6%$110,956 -12.6%
    2008$1,808 -39.9%$126,956 -27%
    2007$3,009 +56.5%$173,956 +57.8%
    2006$1,923 $110,220 +3%
    2005-- $107,010 +3%
    2004$673 +487.3%$103,893 +1.9%
    2003$115 -94.5%$101,956 +18.6%
    2002$2,078 +14.2%$85,956 +16.2%
    2001$1,819 +12.3%$73,956 +7.3%
    2000$1,620 +11.6%$68,956
    1999$1,452 $68,956
    Find assessor info on the county website

    Neighborhood: Westwood Gardens

    Nearby schools

    GreatSchools rating
    Schools provided by the listing agent
    • Elementary: Marsh Pointe
    • Middle: Watson B. Duncan
    • High: William T. Dwyer

    Source: BeachesMLS. This data may not be complete. We recommend contacting the local school district to confirm school assignments for this home.

    Get a cash offer in 3 minutes
    Find out how much your home could sell for in as little as 3 minutes with a no-obligation cash offer.
    Estimated market value
    $380,200
    Get a cash offer in 3 minutes
    Find out how much your home could sell for in as little as 3 minutes with a no-obligation cash offer.
    Estimated market value
    $380,200