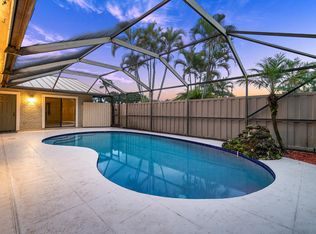
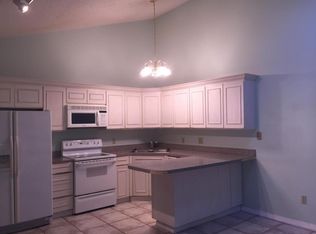
This 3 bed 2 bath bright cheerful one level townhome is turnkey. 2026 updates include new gutters, lvp floors, appliances , countertops, vanities, led lighting and complete interior and patio re paint. 2018 roof, 2021 A/C and full hurricaine protection. HOA includes CATV, internet, landscaping, maintenance and roof insurance. HO insurance is very affordable. Unpack and enjoy the comfort of this home, community pools, playground, tennis, pickelball, basketball, walking trails, and onsite propery management. Five minutes to I-95 and tpke, Alton Shops, and new Alan Miller Hospital. Close to ocean beaches, airport and gardens mall. This bright, cheerful one story townhouse is entirely move in ready!
Accepting backups
$423,900
5620 Eagle Lake Drive, Palm Beach Gardens, FL 33418
3beds
1,276sqft
Townhouse, Quadruplex, Multi Family, Single Family Residence
Built in 1984
2,474 Square Feet Lot
$410,500 Zestimate®
$332/sqft
$390/mo HOA
What's special
Community poolsLvp floorsLed lightingWalking trails
- 61 days
- 217
- 19
Likely to sell faster than
Zillow last checked:
Listing updated:
Listed by:
Andrea Britvan 914-584-6169,
Partnership Realty Inc.
Source: BeachesMLS,MLS#: B26046878 Originating MLS: BeachesMLS
Originating MLS: BeachesMLSFacts & features
Interior
Bedrooms & bathrooms
- Bedrooms: 3
- Bathrooms: 2
- Full bathrooms: 2
- Main level bathrooms: 2
- Main level bedrooms: 3
Primary bedroom
- Level: First
- Area: 195
- Dimensions: 15 X 13
Kitchen
- Level: First
- Area: 154
- Dimensions: 14 X 11
Living room
- Level: First
- Area: 240
- Dimensions: 16 X 15
Heating
- Central, Individual
Cooling
- Central Air, Ceiling Fan(s)
Appliances
- Included: Cooktop, Dryer, Dishwasher, Electric Cooktop, Electric Range, Electric Water Heater, Disposal, Ice Maker, Microwave, Oven, Range, Refrigerator, Water Heater, Washer, Owned Water Heater
- Laundry: Inside, Laundry Closet
Features
- High Ceilings, Main Level Primary, Pantry, Split Bedrooms, Tub Shower, Vaulted Ceiling(s)
- Flooring: Laminate, Wood
- Has fireplace: No
Interior area
- Total structure area: 1,285
- Total interior livable area: 1,276 sqft
Video & virtual tour
Property
Parking
- Total spaces: 2
- Parking features: Assigned, Guest
- Has uncovered spaces: Yes
Accessibility
- Accessibility features: None
Features
- Levels: One
- Stories: 1
- Patio & porch: Patio
- Exterior features: Courtyard, Outdoor Living Area, Storage, Uncovered Courtyard
- Pool features: Association
- Fencing: Back Yard,Fenced,Gate,Vinyl
Lot
- Size: 2,474 Square Feet
- Features: < 1/4 Acre
Details
- Additional structures: Outbuilding, Shed(s), Storage
- Parcel number: 52424135020000602
- Zoning: RM (city)
- Special conditions: Standard
Construction
Type & style
- Home type: Townhouse
- Architectural style: Patio Home,Fourplex
- Property subtype: Townhouse, Quadruplex, Multi Family, Single Family Residence
- Attached to another structure: Yes
Materials
- Brick, Block, Concrete
- Foundation: Slab
- Roof: Metal
Condition
- Resale
- New construction: No
- Year built: 1984
Utilities & green energy
- Electric: 100 Amp Service
- Sewer: Public Sewer
- Water: Public
- Utilities for property: Cable Connected, Electricity Connected, Sewer Connected, Water Connected
Community & HOA
Community
- Features: Home Owners Association
- Security: Smoke Detector(s)
- Subdivision: WESTWOOD GARDENS 2
HOA
- Has HOA: Yes
- Amenities included: Basketball Court, Clubhouse, Playground, Pickleball, Pool, Parking, Sidewalks, Tennis Court(s), Trail(s)
- Services included: Common Areas, Cable TV, Maintenance Grounds, Pool(s), Roof, Internet
- HOA fee: $390 monthly
- HOA name: Westwood Gardens Homeowners Association, Inc.
- HOA phone: 561-627-7240
Location
- Region: Palm Beach Gardens
Financial & listing details
- Price per square foot: $332/sqft
- Tax assessed value: $121,446
- Annual tax amount: $1,592
- Date on market: 7/1/2026
- Cumulative days on market: 29 days
- Listing terms: Cash,Conventional,FHA,VA Loan
- Electric utility on property: Yes
Estimated market value
$410,500
$390,000 - $431,000
$2,911/mo
Price history
| Date | Event | Price |
|---|---|---|
| 7/2/2026 | Listed for sale | $423,900+30.8%$332/sqft |
Source:  BeachesMLS #B26046878 Report a problem BeachesMLS #B26046878 Report a problem | ||
| 5/15/2026 | Sold | $324,000-0.3%$254/sqft |
Source: BeachesMLS #B26012243 Report a problem | ||
| 4/7/2026 | Listed for sale | $325,000+75.7%$255/sqft |
Source: BeachesMLS #B26012243 Report a problem | ||
| 12/16/2004 | Sold | $185,000+132.7%$145/sqft |
Source: Public Record Report a problem | ||
| 3/4/1998 | Sold | $79,500$62/sqft |
Source: Public Record Report a problem | ||
Public tax history
| Year | Property taxes | Tax assessment |
|---|---|---|
| 2025 | $1,592 +3.9% | $121,446 +2.9% |
| 2024 | $1,532 +3.3% | $118,023 +3% |
| 2023 | $1,483 +1.9% | $114,585 +3% |
| 2022 | $1,455 +1.1% | $111,248 +3% |
| 2021 | $1,439 +1.6% | $108,008 +1.4% |
| 2020 | $1,416 +2.1% | $106,517 +2.3% |
| 2019 | $1,388 | $104,122 +1.9% |
| 2018 | $1,388 +6% | $102,181 +2.1% |
| 2017 | $1,309 +1.3% | $100,079 +2.1% |
| 2016 | $1,293 +0.9% | $98,021 +0.7% |
| 2015 | $1,281 -2.5% | $97,340 +0.8% |
| 2014 | $1,314 +1.8% | $96,567 +1.5% |
| 2013 | $1,291 +1.4% | $95,140 +1.7% |
| 2012 | $1,273 -15.3% | $93,550 -8.8% |
| 2011 | $1,503 -0.3% | $102,550 |
| 2010 | $1,507 -8.6% | $102,550 -8.9% |
| 2009 | $1,650 -10.3% | $112,550 -12.4% |
| 2008 | $1,839 -30.8% | $128,550 -17.5% |
| 2007 | $2,657 -5.1% | $155,776 +2.5% |
| 2006 | $2,801 | $151,977 +3% |
| 2005 | -- | $147,550 +39.8% |
| 2004 | $687 +499.4% | $105,517 +1.9% |
| 2003 | $115 -94.6% | $103,550 +18.3% |
| 2002 | $2,114 +13.9% | $87,550 +15.9% |
| 2001 | $1,856 +12.1% | $75,550 +7.1% |
| 2000 | $1,655 +11.4% | $70,550 |
| 1999 | $1,486 | $70,550 |
Find assessor info on the county website
Monthly payment
Est. payment
Payment breakdown
Explore the cost of this home by adjusting the details. Changes won't be saved.Climate risks
Neighborhood: Westwood Gardens
Nearby schools
Schools provided by the listing agent
- Elementary: Marsh Pointe
- Middle: Watson B. Duncan
- High: William T. Dwyer
Source: BeachesMLS. This data may not be complete. We recommend contacting the local school district to confirm school assignments for this home.
- $362,6003 bd2 ba1.2k sqft5616 Eagle Lake Dr, Palm Beach Gardens, FL 33418Off Market
- $435,4003 bd2 ba1.2k sqft5624 Eagle Lake Dr, Palm Beach Gardens, FL 33418Off Market
- $376,4002 bd2 ba1.2k sqft5628 Eagle Lake Dr, Palm Beach Gardens, FL 33418Off Market
- $371,1003 bd2 ba1.2k sqft5640 Eagle Lake Dr, Palm Beach Gardens, FL 33418Off Market
Similar homes
- $410,0003 bd2 ba1.2k sqft5799 GOLDEN EAGLE Circle, Palm Beach Gardens, FL 33418For Sale

 MLS ID #B26068047, William Dixon, Real Broker, LLC. BeachesMLS
 - $425,0003 bd3 ba1.5k sqft11557 WINCHESTER Drive, Palm Beach Gardens, FL 33410For Sale
 MLS ID #B26057326, Amy Triggs, The Corcoran Group. BeachesMLS
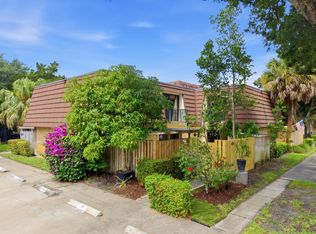
 - $439,0003 bd3 ba1.5k sqft2213 22nd Lane, Palm Beach Gardens, FL 33418For Sale
 MLS ID #B26044572, Mahmud Rahman, CENTURY 21 Tenace Realty. BeachesMLS
 - $369,0002 bd3 ba1.4k sqft527 5th Terrace, Palm Beach Gardens, FL 33418For Sale
 MLS ID #B26022712, Sandy Friedman, Coldwell Banker Realty. BeachesMLS
 - $439,9002 bd2 ba1.1k sqft2301 PIN OAK Court, Palm Beach Gardens, FL 33410For SaleMLS ID #B26063947, Angie Stephens, United Realty Group Inc. BeachesMLS
- $470,0002 bd2 ba1.5k sqft6151 Riverwalk Lane Unit 8, Jupiter, FL 33458For SaleMLS ID #B26068263, Steven T Koleno, Beycome of Florida LLC. BeachesMLS
- $429,9903 bd3 ba1.6k sqft6001 Woods Edge Circle, Riviera Beach, FL 33410For SaleMLS ID #B26057381, Christopher Glass, Glass Realty, LLC. BeachesMLS
- $354,9002 bd3 ba1.1k sqft6207, Jupiter, FL 33458For SaleMLS ID #B26068398, Andrea Docimo, Premier Brokers International. BeachesMLS
- $550,0003 bd3 ba1.5k sqft442 Capistrano Drive, Palm Beach Gardens, FL 33410For SaleMLS ID #B26049219, Jason Carlstrom, Waterfront Properties & Club C. BeachesMLS
- $340,0002 bd3 ba1.3k sqftSims Creek, Jupiter, FL 33458For Sale
 MLS ID #A12079754, Karen Albright, Opendoor Brokerage LLC. MIAMI
 - $354,4533 bd3 ba1.5k sqft2804 Sarento Place #113, Palm Beach Gardens, FL 33410For SaleMLS ID #B26029809, Kitty Hamilton, Divito Real Estate Group. BeachesMLS
- $414,9003 bd3 ba1.8k sqft4545 Tara Cove Way, West Palm Beach, FL 33417For SaleMLS ID #R11158813, Dustin Mercurio, Home Free Today Realty. BeachesMLS
- $420,0003 bd3 ba1.7k sqft1700 Lindley Street, Mangonia Park, FL 33407For SaleMLS ID #B26017357, Kayai Graham, Real Broker, LLC. BeachesMLS
- $349,0002 bd3 ba1.1k sqft6343 Riverwalk Lane #3, Jupiter, FL 33458For SaleMLS ID #B26042182, Margot Miller Matot, Serhant. BeachesMLS
- $358,0003 bd3 ba1.6k sqft5325 ASHLEY RIVER Road, West Palm Beach, FL 33417New ConstructionMLS ID #B26064516, Elora Schilling, RE/MAX Prestige Realty/WPB. BeachesMLS
- $339,0002 bd3 ba1.3k sqft326 Jupiter Lakes Boulevard Unit 2311b, Jupiter, FL 33458For SaleMLS ID #B26057738, Jonathan Buch, Redfin Corporation. BeachesMLS
- $354,9003 bd3 ba1.5k sqft3789 Blue Ridge Road, West Palm Beach, FL 33406For SaleMLS ID #B26038982, Lindsay E Reagan, LAER Realty Partners Bowen/Wellington. BeachesMLS
- $415,0003 bd2 ba1k sqft2694 Nokomis Avenue, West Palm Beach, FL 33409For SaleMLS ID #B26057784, Benjamin Otero-Salvatella, One Team Realty. BeachesMLS
- $445,9003 bd3 ba1.4k sqft3260 Commodore Court, West Palm Beach, FL 33411For SaleMLS ID #B26034459, Steven T Koleno, Beycome of Florida LLC. BeachesMLS
- $405,0003 bd2 ba1.2k sqft208 Caribe Court, Greenacres, FL 33413For SaleMLS ID #B26048569, Nicole Dimattina, Prime Time Realty LLC. BeachesMLS
