ON THE RIVER WITH A DOCK " ON THE WATER" Not all homes at Riverwalk HOA Community are the same construction. There are about 308 Townhomes, all 2 stories, very few converted attics or 3 stories. The majority of homes are wood and metal framed and plywood or T 111 exterior. This home's Exterior was converted to Hardie Board in all three sides. At a cost of Best Location in Riverwalk, BEST. Last Northeast Waterfront building, East end unit. The largest yard of all locations. * Hardie concrete exterior and sand comes with a 50-year, limited transferable warranty. * Fire Resistance: Hardie board siding is 90 percent sand and cement makes it fire-resistant. The attic was converted with a permanent access stairway. All wood plank flooring, well-insulated wal ls, ceiling, and floor. It has 3 X 2 = 6 AC outlets and one A/C. approx. A/C Area First Floor A/C area: is 41 x 16 or 656 SqF Second Floor: A/C area: is 44 x 16 or 704 SqFt Attic A/C area: is 44 x 8 or 352 SqFt Total 1,728 SqFt Approx.Patio Areas Front Patio: is 8 x 16 or 128 Back Patio is 14 x 16 or 224 Total 352 SqFt Approx. Utility Shed front patio: Area: is 4 x 10 or 40 SqFt Approx.. Windows and doors. Front doors 02 Windows 14 Sliding glass 01 Total 17 Hurricane protection: Accordion aluminum shutters 360SqFt Cost Bathroom upgrades marble tops and marble-enclosed glass shower Porcelain tile 24 X 24 Bamboo 2nd floor Patio shed in Hardie Exterior LG commercial Oven LG Refrigerator LG Microwave Total Construction upgrades: Best Location in community Some photos have been virtually rendered.
For sale
Price cut: $30.1K (9/7)
$439,900
6151 Riverwalk Lane Unit 8, Jupiter, FL 33458
2beds
1,500sqft
Townhouse
Built in 1990
1,054 Square Feet Lot
$-- Zestimate®
$293/sqft
$167/mo HOA
What's special
Lg commercial ovenAll wood plank flooringLg microwaveLg refrigerator
- 16 days
- 426
- 19
Likely to sell faster than
Zillow last checked:
Listing updated:
Listed by:
Steven Koleno 312-300-6768,
Beycome of Florida LLC
Source: BeachesMLS,MLS#: B26068263 Originating MLS: BeachesMLS
Originating MLS: BeachesMLSFacts & features
Interior
Bedrooms & bathrooms
- Bedrooms: 2
- Bathrooms: 2
- Full bathrooms: 2
- Main level bathrooms: 1
Primary bedroom
- Level: Second
- Area: 165
- Dimensions: 15 X 11
Bedroom 2
- Level: Second
- Area: 130
- Dimensions: 13 X 10
Dining room
- Level: First
- Area: 135
- Dimensions: 15 X 9
Kitchen
- Level: First
- Area: 120
- Dimensions: 15 X 8
Living room
- Level: First
- Area: 195
- Dimensions: 15 X 13
Heating
- Central
Cooling
- Central Air
Appliances
- Included: Dishwasher, Electric Range, Electric Water Heater, Refrigerator, Water Heater
- Laundry: Upper Level
Features
- Split Bedrooms, Upper Level Primary
- Flooring: Ceramic Tile, Wood
- Has fireplace: No
Interior area
- Total structure area: 1,598
- Total interior livable area: 1,500 sqft
Video & virtual tour
Property
Parking
- Total spaces: 3
- Parking features: Carport, Detached Carport
- Carport spaces: 1
- Details: CarportSpaces:1.00
Accessibility
- Accessibility features: None
Features
- Levels: Two
- Stories: 2
- Exterior features: Other, Tennis Court(s)
- Pool features: Association
- On waterfront: Yes
- Waterfront features: River Front
Lot
- Size: 1,054 Square Feet
- Features: < 1/4 Acre
Details
- Parcel number: 30424103200350080
- Zoning: R3 (city)
- Special conditions: Standard
Construction
Type & style
- Home type: Townhouse
- Property subtype: Townhouse
Materials
- Concrete
- Roof: Shingle
Condition
- Resale
- New construction: No
- Year built: 1990
Utilities & green energy
- Sewer: Public Sewer
- Water: Public
- Utilities for property: Cable Available, Sewer Available, Water Available
Community & HOA
Community
- Features: Home Owners Association, Boat Facilities
- Subdivision: River Walk 03
HOA
- Has HOA: Yes
- Amenities included: Boating, Playground, Pool, Tennis Court(s)
- Services included: Common Areas, Cable TV, Insurance, Maintenance Grounds, Roof
- HOA fee: $167 monthly
Location
- Region: Jupiter
Financial & listing details
- Price per square foot: $293/sqft
- Tax assessed value: $284,522
- Annual tax amount: $1,157
- Date on market: 8/25/2026
- Cumulative days on market: 16 days
- Listing terms: Cash,Conventional,FHA,Other,VA Loan
Estimated market value
Not available
Estimated sales range
Not available
Not available
Price history
| Date | Event | Price |
|---|---|---|
| 9/7/2026 | Price change | $439,900-6.4%$293/sqft |
Source:  BeachesMLS #B26068263 Report a problem BeachesMLS #B26068263 Report a problem | ||
| 8/25/2026 | Price change | $470,000-1.1%$313/sqft |
Source: BeachesMLS #B26068263 Report a problem | ||
| 5/1/2026 | Price change | $475,000-4%$317/sqft |
Source: Owner Report a problem | ||
| 2/23/2026 | Listed for sale | $495,000-6.4%$330/sqft |
Source: Owner Report a problem | ||
| 2/9/2026 | Listing removed | -- |
Source: Owner Report a problem | ||
| 11/11/2025 | Listed for sale | $529,000+13.8%$353/sqft |
Source: Owner Report a problem | ||
| 12/2/2024 | Listing removed | $3,500$2/sqft |
Source: Zillow Rentals Report a problem | ||
| 11/24/2024 | Listed for rent | $3,500+40%$2/sqft |
Source: Zillow Rentals Report a problem | ||
| 4/28/2023 | Listing removed | -- |
Source: Owner Report a problem | ||
| 12/14/2022 | Price change | $465,000+411%$310/sqft |
Source: Owner Report a problem | ||
| 11/9/2022 | Listing removed | -- |
Source: Zillow Rental Manager Report a problem | ||
| 10/29/2022 | Listed for rent | $2,500$2/sqft |
Source: Zillow Rental Manager Report a problem | ||
| 8/27/2010 | Sold | $91,000-11.7%$61/sqft |
Source: Public Record Report a problem | ||
| 5/26/2010 | Pending sale | $103,000$69/sqft |
Source: RE/MAX Direct #R3108912 Report a problem | ||
| 5/14/2010 | Listed for sale | $103,000-53%$69/sqft |
Source: RE/MAX Direct #R3108912 Report a problem | ||
| 5/20/2008 | Listing removed | $219,000$146/sqft |
Source: VLS Homes Report a problem | ||
| 3/12/2008 | Listed for sale | $219,000+162.3%$146/sqft |
Source: VLS Homes Report a problem | ||
| 5/22/1997 | Sold | $83,500$56/sqft |
Source: Public Record Report a problem | ||
Public tax history
| Year | Property taxes | Tax assessment |
|---|---|---|
| 2025 | $1,156 +4.2% | $102,505 +2.9% |
| 2024 | $1,109 +3.3% | $99,616 +3% |
| 2023 | $1,074 +2.3% | $96,715 +3% |
| 2022 | $1,050 +2.3% | $93,898 +3% |
| 2021 | $1,026 +0.9% | $91,163 +1.4% |
| 2020 | $1,017 +2.3% | $89,904 +2.3% |
| 2019 | $995 | $87,883 +1.9% |
| 2018 | $995 +6.9% | $86,244 +2.1% |
| 2017 | $930 +1.5% | $84,470 +2.1% |
| 2016 | $917 +1.1% | $82,733 +0.7% |
| 2015 | $907 -2.9% | $82,158 +0.8% |
| 2014 | $934 +2.7% | $81,506 +1.5% |
| 2013 | $909 0% | $80,301 +0.9% |
| 2012 | $909 +31.9% | $79,620 +3% |
| 2011 | $690 -22.1% | $77,301 |
| 2010 | $886 -22.8% | $77,301 -16% |
| 2009 | $1,147 +25.7% | $92,047 +10% |
| 2008 | $913 -15.9% | $83,708 +3% |
| 2007 | $1,085 -4.4% | $81,270 +2.5% |
| 2006 | $1,135 | $79,288 +3% |
| 2005 | -- | $76,979 +3% |
| 2004 | $338 +537.3% | $74,737 +1.9% |
| 2003 | $53 -94.9% | $73,343 +3.1% |
| 2002 | $1,035 +0.5% | $71,120 +1.6% |
| 2001 | $1,030 +1% | $70,000 |
| 2000 | $1,020 -30.5% | $70,000 |
| 1999 | $1,469 | $70,000 |
Find assessor info on the county website
Monthly payment
Est. payment
Payment breakdown
Explore the cost of this home by adjusting the details. Changes won't be saved.Climate risks
Neighborhood: 33458
Nearby schools
Schools provided by the listing agent
- Elementary: Limestone Creek
- Middle: Jupiter
- High: Jupiter
Source: BeachesMLS. This data may not be complete. We recommend contacting the local school district to confirm school assignments for this home.
- $347,3002 bd2 ba1.3k sqft6151 Riverwalk Ln UNIT 1, Jupiter, FL 33458Off Market
- $345,4002 bd2 ba1.5k sqft6151 Riverwalk Ln UNIT 3, Jupiter, FL 33458Off Market
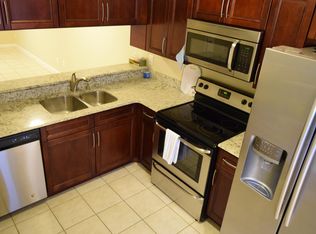
- $372,4003 bd2 ba1.6k sqft6151 Riverwalk Ln UNIT 4, Jupiter, FL 33458Off Market
- $383,5003 bd2 ba1.6k sqft6151 Riverwalk Ln UNIT 5, Jupiter, FL 33458Off Market
Similar homes
- $354,9002 bd3 ba1.1k sqft6207, Jupiter, FL 33458For Sale
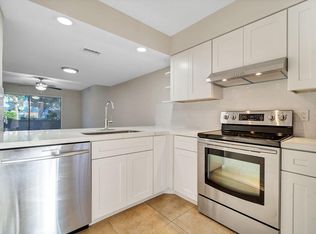
 MLS ID #B26068398, Andrea Docimo, Premier Brokers International. BeachesMLS
 - $349,9002 bd3 ba1.1k sqft314 Timberwalk Trail, Jupiter, FL 33458For Sale
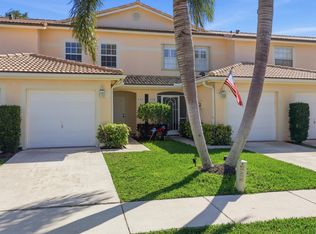 MLS ID #B26000847, Stephanie Marinucci, Serhant. BeachesMLS
 - $415,0003 bd2 ba1.5k sqft109 Half Moon Circle #C, Jupiter, FL 33458For Sale
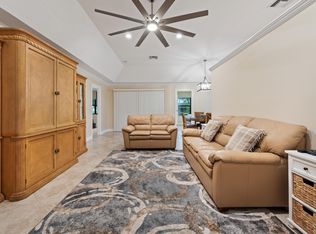 MLS ID #B26041892, Carol H Perry, EXP Realty LLC. BeachesMLS
 - $499,9992 bd2 ba1.1k sqft149 Arrowhead Circle, Jupiter, FL 33458For Sale
 MLS ID #B26068639, Nicole Stanbra, Real Broker LLC. BeachesMLS
 - $399,9002 bd2 ba1.6k sqft13867 EASTPOINTE Way, Palm Beach Gardens, FL 33418For SaleMLS ID #B26073416, Beytullah Atmaca, Universal Realty Associates. BeachesMLS
- $340,0002 bd2 ba1.1k sqft1141 Keystone Drive N #C, Jupiter, FL 33458For SaleMLS ID #B26058156, Kevin M Spina, The Keyes Company (PBG). BeachesMLS
- $399,9002 bd2 ba1.7k sqft13257 Touchstone Place, Palm Beach Gardens, FL 33418For SaleMLS ID #B26073413, Beytullah Atmaca, Universal Realty Associates. BeachesMLS
- $469,0002 bd2 ba1.5k sqftJ, Jupiter, FL 33477For SaleMLS ID #B26058265, Maria C Scaglione, Keller Williams Realty Jupiter. BeachesMLS
- $425,0003 bd3 ba1.5k sqft11557 WINCHESTER Drive, Palm Beach Gardens, FL 33410For SaleMLS ID #B26057326, Amy Triggs, The Corcoran Group. BeachesMLS
- $295,0003 bd3 ba1.4k sqft110, Jupiter, FL 33458For SaleMLS ID #B26059912, Nancy Janette Taylor, Coldwell Banker Realty. BeachesMLS
- $248,0002 bd2 ba860 sqft6258, Jupiter, FL 33458For SaleMLS ID #B26045764, Giovanna Gallegos, Johnston Group Real Estate Serv. BeachesMLS
- $399,5002 bd3 ba1.5k sqft350 Prestwick Circle #2, Palm Beach Gardens, FL 33418For SaleMLS ID #B26069695, Kevin Kent, KW Reserve. BeachesMLS
- $299,9002 bd2 ba1.2k sqft402, Jupiter, FL 33458For SaleMLS ID #R11130453, Michael A Gozzo, Gulfstream Properties. BeachesMLS
- $327,0002 bd2 ba991 sqft278 VILLAGE Boulevard #8106, Tequesta, FL 33469For SaleMLS ID #B26073051, Evan Sluth, Sutter & Nugent LLC. BeachesMLS
- $475,0002 bd2 ba750 sqft478 Tequesta Drive #204, Tequesta, FL 33469For SaleMLS ID #B26064182, Heather Noyes, William Raveis Florida, LLC. BeachesMLS
- $529,0002 bd2 ba1.5k sqft523 Prestwick Circle, Palm Beach Gardens, FL 33418For SaleMLS ID #B26067805, Jean M Kelly, Illustrated Properties. BeachesMLS
- $379,0002 bd3 ba1.4k sqft1213 12th Terrace #1213, Palm Beach Gardens, FL 33418For SaleMLS ID #R11167042, Tiffany Arcaro, Lang Realty/Jupiter. BeachesMLS
- $349,0002 bd2 ba1.1k sqft3157 Meridian Way S #A, Palm Beach Gardens, FL 33410For SaleMLS ID #B26069481, Jennifer Fredricks, Paradise Real Estate Intl. BeachesMLS
- $435,0003 bd2 ba1.1k sqft6185 SE AUDUBON Lane, Hobe Sound, FL 33455For SaleMLS ID #B26061751, Ryan Bradley McHugh, KW Innovations. BeachesMLS
- $395,5002 bd2 ba1.4k sqft13A, Palm Beach Gardens, FL 33418For SaleMLS ID #B26064181, Babs V Rhyne, Illustrated Properties. BeachesMLS
