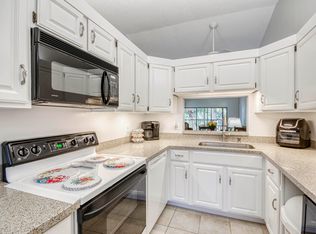
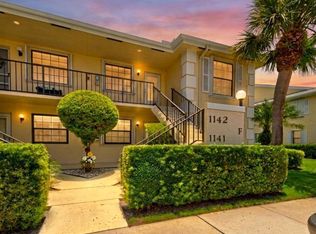
Welcome to this beautifully maintained first-floor condominium located in the sought-after Jupiter golf community of Keystone, offering the perfect blend of comfort, convenience, and scenic beauty. Featuring 2 bedrooms and 2 bathrooms, this inviting residence enjoys breathtaking sunrise views overlooking the 6th hole of the Keystone Golf Course, making it an exceptional choice as a full-time residence, seasonal retreat, or investment rental. Step inside through the welcoming foyer into a spacious open-concept living and dining area designed for both everyday living and entertaining. Wood laminate flooring flows throughout the main living areas, complemented by plantation shutters, ceiling fans, and sliding glass doors that open to the screened lanai, seamlessly blending indoor and outdoor living. A convenient wet bar adjacent to the kitchen adds an extra touch for hosting guests. The bright white kitchen offers ample cabinetry and workspace, complete with a breakfast nook, counter-height breakfast bar, pantry, double sink, full tile backsplash, and thoughtfully designed soft-close drawers with pull-out shelving for added functionality. Both bedrooms are generously sized with plush carpeting and walk-in closets. The primary suite features a private bath with a single vanity, walk-in shower, and linen closet, while the guest bathroom includes a single vanity and a tub/shower combination. Additional highlights include a stacked washer and dryer, community pool, clubhouse, and access to the amenities of this desirable golf community. Conveniently located near bike trails and recreational opportunities, home offers the ideal Florida lifestyle in a picturesque setting.
For sale
Price cut: $20K (9/14)
$320,000
1141 Keystone Drive N #C, Jupiter, FL 33458
2beds
1,178sqft
Condominium
Built in 1989
-- sqft lot
$312,500 Zestimate®
$272/sqft
$529/mo HOA
What's special
Screened lanaiBeautifully maintained first-floor condominiumAmple cabinetry and workspaceCeiling fansCommunity poolStacked washer and dryerBreakfast nook
- 73 days
- 467
- 25
Likely to sell faster than
Zillow last checked:
Listing updated:
Listed by:
Kevin M Spina 561-722-1169,
The Keyes Company,
Susan Ricci 561-310-6007,
The Keyes Company
Source: BeachesMLS,MLS#: B26058156 Originating MLS: BeachesMLS
Originating MLS: BeachesMLSFacts & features
Interior
Bedrooms & bathrooms
- Bedrooms: 2
- Bathrooms: 2
- Full bathrooms: 2
- Main level bathrooms: 2
- Main level bedrooms: 2
Primary bedroom
- Level: Main
- Area: 176
- Dimensions: 16 X 11
Bedroom 2
- Level: Main
- Area: 132
- Dimensions: 11 X 12
Dining room
- Level: Main
- Area: 108
- Dimensions: 12 X 9
Kitchen
- Level: Main
- Area: 128
- Dimensions: 16 X 8
Living room
- Level: Main
- Area: 180
- Dimensions: 15 X 12
Other
- Description: patio
- Level: Main
- Area: 117
- Dimensions: 13 X 9
Heating
- Central, Electric
Cooling
- Central Air, Ceiling Fan(s), Electric
Appliances
- Included: Cooktop, Dryer, Dishwasher, Electric Range, Electric Water Heater, Freezer, Microwave, Oven, Refrigerator, Water Heater, Washer
- Laundry: Main Level, In Unit, Washer Dryer Install Allowed
Features
- Breakfast Bar, Bedroom on Main Level, Entrance Foyer, Eat-in Kitchen, Living/Dining Room, Pantry, Storage, Separate Shower, Bar, Walk-In Closet(s)
- Flooring: Carpet, Laminate
- Windows: Blinds, Plantation Shutters
- Has fireplace: No
Interior area
- Total structure area: 1,178
- Total interior livable area: 1,178 sqft
Property
Parking
- Total spaces: 1
- Parking features: Driveway, Open
- Has uncovered spaces: Yes
Accessibility
- Accessibility features: None
Features
- Levels: One
- Stories: 1
- Entry location: foyer
- Patio & porch: Covered, Patio, Screened
- Exterior features: None, Outdoor Living Area
- Pool features: Association
- Has view: Yes
- View description: Golf Course
Details
- Parcel number: 30424110300020013
- Zoning: R2 (city)
- Special conditions: Standard
Construction
Type & style
- Home type: Condo
- Architectural style: Contemporary
- Property subtype: Condominium
Materials
- Block
- Foundation: Block
- Roof: Wood
Condition
- Resale
- New construction: No
- Year built: 1989
Utilities & green energy
- Sewer: Public Sewer
- Water: Public
- Utilities for property: Cable Available, Electricity Available, Sewer Connected, Water Connected
Community & HOA
Community
- Subdivision: KEYSTONE CONDO
HOA
- Has HOA: Yes
- Amenities included: Maintenance Grounds, Pool, Parking
- Services included: Common Areas, Maintenance Grounds, Pool(s), Water
- HOA fee: $1,588 quarterly
- HOA name: Keystone
- HOA phone: 561-763-0086
Location
- Region: Jupiter
Financial & listing details
- Price per square foot: $272/sqft
- Tax assessed value: $247,433
- Annual tax amount: $4,398
- Date on market: 8/3/2026
- Cumulative days on market: 73 days
- Listing terms: Cash,Conventional
- Electric utility on property: Yes
Estimated market value
$312,500
$297,000 - $328,000
$2,843/mo
Price history
| Date | Event | Price |
|---|---|---|
| 9/14/2026 | Price change | $320,000-5.9%$272/sqft |
Source:  BeachesMLS #B26058156 Report a problem BeachesMLS #B26058156 Report a problem | ||
| 9/1/2026 | Price change | $340,000-2.9%$289/sqft |
Source: BeachesMLS #B26058156 Report a problem | ||
| 8/3/2026 | Listed for sale | $350,000+194.1%$297/sqft |
Source: BeachesMLS #B26058156 Report a problem | ||
| 4/12/2013 | Sold | $119,000-9.8%$101/sqft |
Source: Public Record Report a problem | ||
| 12/20/2012 | Price change | $132,000-1.5%$112/sqft |
Source: Prudential Florida Realty #R3327988 Report a problem | ||
| 11/30/2012 | Listed for sale | $134,000+3.1%$114/sqft |
Source: Prudential Florida Realty #R3327988 Report a problem | ||
| 9/30/2009 | Sold | $130,000$110/sqft |
Source: Agent Provided Report a problem | ||
Public tax history
| Year | Property taxes | Tax assessment |
|---|---|---|
| 2025 | $4,398 +3.5% | $247,433 +10% |
| 2024 | $4,250 +3.5% | $224,939 +10% |
| 2023 | $4,105 +10.3% | $204,490 +10% |
| 2022 | $3,723 +16% | $185,900 +10% |
| 2021 | $3,209 +3.8% | $169,000 +5.6% |
| 2020 | $3,090 +1% | $160,000 +3.9% |
| 2019 | $3,061 | $154,000 +10% |
| 2018 | $3,061 +14.3% | $140,000 +4.5% |
| 2017 | $2,678 +2.6% | $134,000 +10.7% |
| 2016 | $2,611 +5.6% | $121,000 +10% |
| 2015 | $2,472 +14.2% | $110,000 +8.9% |
| 2014 | $2,164 +5% | $101,000 +5.2% |
| 2013 | $2,062 +4.6% | $96,000 +6.7% |
| 2012 | $1,970 -2% | $90,000 |
| 2011 | $2,012 -1% | $90,000 |
| 2010 | $2,031 -8.3% | $90,000 -13.5% |
| 2009 | $2,216 -26.6% | $104,000 -32.2% |
| 2008 | $3,018 -13.8% | $153,300 -19.3% |
| 2007 | $3,503 -1.8% | $190,000 +6.7% |
| 2006 | $3,568 | $178,120 +22% |
| 2005 | -- | $146,000 +17.7% |
| 2004 | $842 +1488.9% | $124,000 +17% |
| 2003 | $53 -97.4% | $106,000 +15.2% |
| 2002 | $2,011 +99.5% | $92,000 +33.3% |
| 2001 | $1,008 +1% | $69,000 |
| 2000 | $999 +10.2% | $69,000 |
| 1999 | $906 | $69,000 |
Find assessor info on the county website
Monthly payment
Est. payment
Payment breakdown
Explore the cost of this home by adjusting the details. Changes won't be saved.Climate risks
Neighborhood: Indian Creek
Nearby schools
Schools provided by the listing agent
- Elementary: Jerry Thomas
- Middle: Independence
- High: Jupiter
Source: BeachesMLS. This data may not be complete. We recommend contacting the local school district to confirm school assignments for this home.
Similar homes
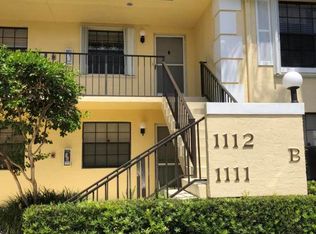
- $345,0002 bd2 ba1.1k sqftKeystone, Jupiter, FL 33458For Sale
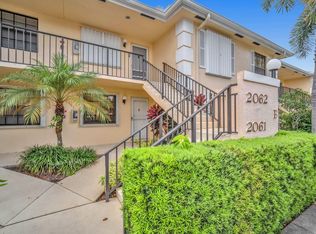
 MLS ID #B26046659, Robin Lainhart Osborne, Premier Brokers International. BeachesMLS
 - $299,9002 bd2 ba1.2k sqft402, Jupiter, FL 33458For Sale
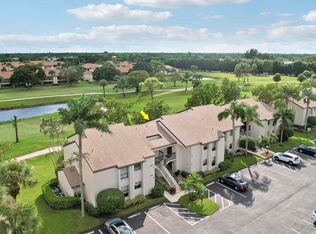 MLS ID #R11130453, Michael A Gozzo, Gulfstream Properties. BeachesMLS
 - $349,9002 bd3 ba1.1k sqft314 Timberwalk Trail, Jupiter, FL 33458For Sale
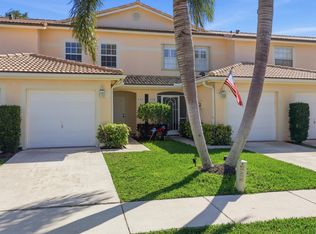 MLS ID #B26000847, Stephanie Muzzillo, Serhant. BeachesMLS
 - $349,9002 bd3 ba1.1k sqft6207, Jupiter, FL 33458For Sale
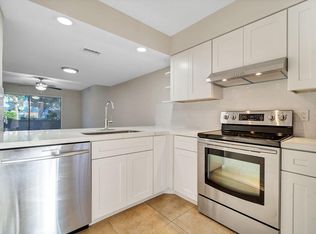 MLS ID #B26068398, Andrea Docimo, Premier Brokers International. BeachesMLS
 - $349,0002 bd3 ba1.1k sqft6343 Riverwalk Lane #3, Jupiter, FL 33458For SaleMLS ID #B26042182, Margot Miller Matot, Serhant. BeachesMLS
- $325,0002 bd2 ba1.3k sqft12926 Briarlake Drive #201, Palm Beach Gardens, FL 33418For SaleMLS ID #B26049661, Doug Campion, Compass Florida LLC. BeachesMLS
- $359,9002 bd3 ba1.2k sqft106 Wooden Mill Terrace, Jupiter, FL 33458For SaleMLS ID #R11151976, Nelida I Kehle, Illustrated Properties. BeachesMLS
- $420,0003 bd3 ba1.4k sqft114 Wooden Mill Terrace, Jupiter, FL 33458For SaleMLS ID #B26084833, Nicole Stanbra, Real Broker LLC. BeachesMLS
- $327,0002 bd2 ba991 sqft278 VILLAGE Boulevard #8106, Tequesta, FL 33469For SaleMLS ID #B26073051, Evan Sluth, Sutter & Nugent LLC. BeachesMLS
- $320,0002 bd2 ba1.1k sqft22, Singer Island, FL 33404For SaleMLS ID #B26065956, Javier Alvarado Martinez, REDFIN CORPORATION. BeachesMLS
- $350,0002 bd2 ba1k sqft29D, North Palm Beach, FL 33408For SaleMLS ID #B26070495, Miroslava Dodson, KW Reserve. BeachesMLS
- $190,0002 bd2 ba1k sqft12790 Briarlake Drive #204, Palm Beach Gardens, FL 33418For SaleMLS ID #B26085573, Doug Campion, Compass Florida LLC. BeachesMLS
- $265,0002 bd3 ba1.2k sqft18350 SE WOOD HAVEN Lane #F, Jupiter, FL 33469For SaleMLS ID #B26054862, Renee Geise, Lighthouse Realty Group, Inc. BeachesMLS
- $350,0002 bd2 ba976 sqft104, North Palm Beach, FL 33408For SaleMLS ID #B26075400, Marisol Peralta, Echo Fine Properties. BeachesMLS
- $375,0003 bd2 ba1.2k sqft1107 Duncan Circle #102, Palm Beach Gardens, FL 33418For SaleMLS ID #B26040991, Stephanie Muzzillo, Serhant. BeachesMLS
- $249,0002 bd2 ba1.3k sqft5390 Woodland Lakes Drive #104, Palm Beach Gardens, FL 33418For SaleMLS ID #R11169376, Krista Gaudio, Keller Williams Realty Jupiter. BeachesMLS
- $350,0002 bd3 ba1.2k sqftAdmiralty, North Palm Beach, FL 33408For SaleMLS ID #B26044213, Courtney Kirschner Esq., Keyes Company. BeachesMLS
- $329,9002 bd3 ba1.2k sqft108 HERITAGE Way, West Palm Beach, FL 33407For SaleMLS ID #B26083716, Derek Lambrou, Village Realty Group. BeachesMLS
- $349,0002 bd2 ba1.1k sqft3157 Meridian Way S #A, Palm Beach Gardens, FL 33410For SaleMLS ID #B26069481, Jennifer Fredricks, Paradise Real Estate Intl. BeachesMLS
- $353,9903 bd3 ba1.4k sqft1519 15th Terrace, Palm Beach Gardens, FL 33418For SaleMLS ID #B26042838, Christian Hill, Echo Fine Properties. BeachesMLS
