Skip main navigation
Closed
  • $452,000

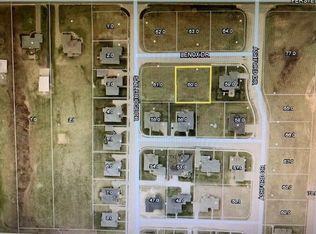
    5600 Essex Dr, Newburgh, IN 47630

    4beds
    2,684sqft
    Single Family Residence
    Built in 2015
    0.27 Acres Lot
    $458,000 Zestimate®
    $--/sqft
    $3,026 Estimated rent

    Home value

    $458,000

    $398,000 - $522,000

    $3,026/mo

    Zestimate® history
    Loading
    Loading...

    Owner options

    List your home for rent

    $3,026/mo

    Rent Zestimate®

    Find your next renter with Zillow Rental Manager. Plus, with online applications, you can quickly screen prospective tenants – for free.

    Learn more

    $3,026/mo

    Rent Zestimate®

    Refinance and save

    $3,001/mo

    Est. payment

    Refinancing to a lower rate could help reduce your monthly payments and save thousands over the life of the loan.

    See today's rates

    $3,001/mo

    Est. payment

    Explore your selling options

    Work with a Zillow partner agent

    Leverage their expertise and Zillow's premium Showcase listings to get your home seen by more buyers.

    Get started

    List with your own agent

    Get your home in front of millions of buyers by listing it on Zillow.

    Learn how to do it

    Sell it yourself

    Take full control of how buyers see your home on Zillow by listing For Sale by Owner (FSBO).

    List your home

    What's special

    Inground saltwater poolDouble crown mouldingCharming curb appealFull brick exteriorBonus roomCustom cottage style rooflineAccent stone steps
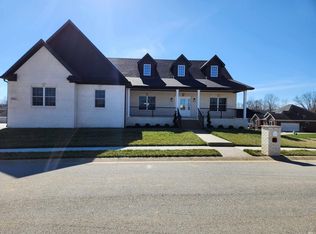
    Quality built home by Barrington Devlp. featuring a must-have 3 car garage and inground, saltwater pool to enjoy next summer! Charming curb appeal with custom cottage style roofline, accent stone steps, full landscaping, full brick exterior, and alcove covered front porch entry. Plus new roof in 2024! Lexington offers a smaller, upscale neighborhood feeling on the outskirts of Newburgh, but is just 5 minutes from Friedman Park. Step inside the home to find quality finishes with a traditional style; engineered hardwood floors, double crown moulding, and granite tops in the kitchen and baths are just a few of the upgrades. The floorplan offers a split bedroom design with a fourth bedroom, bonus room, and semi-finished large storage area upstairs. Main living area features a gas fireplace and opens to the kitchen that features handsome dark stained cabinets, and island with white accent cabinets and bar seating, and a pantry for food storage. Separate laundry room and access to the 3 car garage located just off the kitchen. Eating nook is large enough for a full size dining table, and featuress a sliding door to the rear covered patio. Out back you will enjoy the large aggregate patio space around the pool. Black aluminum perimeter fence for pool safety and pets. The main level primary bedroom suite features a dual sink vanity, tile shower with glass door, private watercloset, and walk-in closet. All 3 bedrooms features hardwood floors, and the 2 secondary bedrooms are locate in the front of the home for privacy. Storage is no problem with the closet space, walk-in attic storage, and 3 car garage here! Home buyer warranty included.

    Zillow last checked:

    Listing updated:

    Listed by:

    Ryan W Mitchell Office:812-858-2400,

    ERA FIRST ADVANTAGE REALTY, INC

    Bought with:

    Kindra Hirt, RB14052474

    F.C. TUCKER EMGE

    Source: IRMLS,MLS#: 202547366MLS Logo

    Facts & features

    Interior

    Bedrooms & bathrooms
    • Bedrooms: 4
    • Bathrooms: 2
    • Full bathrooms: 2
    • Main level bedrooms: 3
    Bedroom 1
    • Level: Main
    Bedroom 2
    • Level: Main
    Kitchen
    • Level: Main
    • Area: 180
    • Dimensions: 12 x 15
    Living room
    • Level: Main
    • Area: 352
    • Dimensions: 16 x 22
    Heating
    • Natural Gas, Forced Air
    Cooling
    • Central Air
    Appliances
    • Included: Disposal, Dishwasher, Microwave, Refrigerator, Electric Range, Gas Water Heater
    • Laundry: Main Level, Washer Hookup
    Features
    • Breakfast Bar, Ceiling-9+, Ceiling Fan(s), Walk-In Closet(s), Stone Counters, Eat-in Kitchen, Entrance Foyer, Kitchen Island, Open Floorplan, Split Br Floor Plan, Double Vanity, Stand Up Shower, Main Level Bedroom Suite
    • Flooring: Hardwood, Carpet, Ceramic Tile
    • Doors: Six Panel Doors
    • Basement: Crawl Space,None,Sump Pump
    • Attic: Storage
    • Number of fireplaces: 1
    • Fireplace features: Gas Log
    Interior area
    • Total structure area: 2,684
    • Total interior livable area: 2,684 sqft
    • Finished area above ground: 2,684
    • Finished area below ground: 0

    Property

    Parking
    • Total spaces: 3
    • Parking features: Attached, Garage Door Opener, Aggregate
    • Attached garage spaces: 3
    • Has uncovered spaces: Yes
    Features
    • Levels: One and One Half
    • Stories: 1.5
    • Patio & porch: Covered, Patio
    • Exterior features: Irrigation System
    • Pool features: In Ground
    • Fencing: Decorative,Partial,Metal
    Lot
    • Size: 0.27 Acres
    • Dimensions: 96x120
    • Features: Level, Sloped, City/Town/Suburb, Landscaped
    Details
    • Parcel number: 871606102052.000019
    • Other equipment: Pool Equipment, Sump Pump

    Construction

    Type & style
    • Home type: SingleFamily
    • Architectural style: French Provincial,Traditional
    • Property subtype: Single Family Residence
    Materials
    • Brick
    • Roof: Asphalt,Dimensional Shingles
    Condition
    • New construction: No
    • Year built: 2015
    Details
    • Warranty included: Yes

    Utilities & green energy

    • Sewer: City
    • Water: City

    Community & HOA

    Community
    • Subdivision: Lexington
    HOA
    • Has HOA: Yes
    • HOA fee: $250 annually
    Location
    • Region: Newburgh

    Financial & listing details

    • Tax assessed value: $474,900
    • Annual tax amount: $3,481
    • Date on market: 11/26/2025
    • Listing terms: Cash,Conventional,FHA,VA Loan

    Price history

    DateEventPrice
    2/23/2026Sold$452,000-1.7%
    Source: IRMLS #202547366 Report a problem
    1/23/2026Pending sale$459,900
    Source: IRMLS #202547366 Report a problem
    1/6/2026Price change$459,900-1.1%
    Source: IRMLS #202547366 Report a problem
    12/22/2025Price change$464,900-1.1%
    Source: IRMLS #202547366 Report a problem
    12/4/2025Price change$469,900-2.1%
    Source: IRMLS #202547366 Report a problem
    11/26/2025Listed for sale$479,900+9.3%
    Source: IRMLS #202547366 Report a problem
    8/31/2023Sold$439,000
    Source: IRMLS #202325459 Report a problem
    7/26/2023Pending sale$439,000
    Source: IRMLS #202325459 Report a problem
    7/20/2023Listed for sale$439,000+39.4%
    Source: IRMLS #202325459 Report a problem
    6/2/2015Sold$315,000$117/sqft
    Source: Agent Provided Report a problem

    Public tax history

    YearProperty taxesTax assessment
    2025$3,427 -0.9%$474,900 +10.3%
    2024$3,458 +2.7%$430,400 +1.7%
    2023$3,367 +20%$423,200 +7%
    2022$2,805 +9.3%$395,400 +25%
    2021$2,565 +4.3%$316,300 +8%
    2020$2,460 -4.3%$292,900 +3.4%
    2019$2,571 +15.9%$283,300 -3.3%
    2018$2,218 +0.3%$293,000 +12.6%
    2017$2,212 +11.2%$260,200 -0.2%
    2016$1,989 +236.6%$260,800 +572.2%
    2014$591 +3144.1%$38,800 +3133.3%
    2012$18 -1.8%$1,200
    2011$19 +2%$1,200
    2010$18 -1.5%$1,200
    2009$18 +1.4%$1,200
    2007$18 $1,200
    Find assessor info on the county website

    Neighborhood: 47630

    Nearby schools

    GreatSchools rating
    Schools provided by the listing agent
    • Elementary: Yankeetown
    • Middle: Castle North
    • High: Castle
    • District: Warrick County School Corp.

    Source: IRMLS. This data may not be complete. We recommend contacting the local school district to confirm school assignments for this home.

    Sell for more on Zillow
    Get a Zillow Showcase℠ listing at no additional cost and you could sell for .
    $458,000
    2% more
    +$9,160
    With Zillow Showcase(estimated)
    $467,160
    Sell for more on Zillow
    Get a Zillow Showcase℠ listing at no additional cost and you could sell for .
    $458,000
    2% more
    +$9,160
    With Zillow Showcase(estimated)
    $467,160