New Niam Homes LLC construction with over 4,500 square feet. This gorgeous 4 bedroom, 3 bath, home with office space and a walkout basement is a must see. Large covered front porch greets you to an open concept family room, dining room, and kitchen completed with tray ceiling. The kitchen has soft close cabinets clear to the ceiling. The quartz countertops can be found throughout the home. The dining room patio doors open to a beautiful second story covered deck. This split bedroom design provides a master wing with pantry, laundry room, and a large 19 x 15 master bedroom. The custom marble tile throughout the master bathroom exudes luxury. The soaking tub and pebble tiled, glass door shower make for a relaxation paradise. Two separate vanities with individual linen cabinets, and a massive walk-in closet The guest wing of the home is complete with a hallway bathroom and 2 additional bedrooms to complete the main level. The finished basement has poured concrete walls, a bedroom, separate office space, full bath, and utility room that surround the open living areas. Outside the lower level doors is a covered patio and adjacent patio with retaining wall for privacy, perfect for a grill or hot tub.
Closed
$500,000
5633 Lenox Dr, Newburgh, IN 47630
4beds
4,656sqft
Single Family Residence
Built in 2022
0.32 Acres Lot
$595,100 Zestimate®
$--/sqft
$4,457 Estimated rent
Home value
$595,100
$565,000 - $631,000
$4,457/mo
Zestimate® history
Owner options
List your home for rent
$4,457/mo
Rent Zestimate®
Find your next renter with Zillow Rental Manager. Plus, with online applications, you can quickly screen prospective tenants – for free.
$4,457/mo
Rent Zestimate®
Refinance and save
$3,260/mo
Est. payment
Refinancing to a lower rate could help reduce your monthly payments and save thousands over the life of the loan.
$3,260/mo
Est. payment
Explore your selling options
Work with a Zillow partner agent
Leverage their expertise and Zillow's premium Showcase listings to get your home seen by more buyers.
Get startedList with your own agent
Get your home in front of millions of buyers by listing it on Zillow.
Learn how to do itSell it yourself
Take full control of how buyers see your home on Zillow by listing For Sale by Owner (FSBO).
List your homeWhat's special
Office spaceSeparate office spaceRetaining wallHallway bathroomCustom marble tile throughoutTray ceilingIndividual linen cabinets
Zillow last checked:
Listing updated:
Listed by:
Alonzo Hughes Office:812-853-3381,
F.C. TUCKER EMGE
Bought with:
Steven L Dossett, RB14045948
F.C. TUCKER EMGE
Source: IRMLS,MLS#: 202328855
Facts & features
Interior
Bedrooms & bathrooms
- Bedrooms: 4
- Bathrooms: 3
- Full bathrooms: 3
- Main level bedrooms: 3
Bedroom 1
- Level: Main
Bedroom 2
- Level: Main
Dining room
- Level: Main
- Area: 187
- Dimensions: 17 x 11
Kitchen
- Level: Main
- Area: 204
- Dimensions: 17 x 12
Living room
- Level: Main
- Area: 460
- Dimensions: 23 x 20
Heating
- Conventional, Forced Air
Cooling
- Central Air
Appliances
- Included: Disposal
- Laundry: Electric Dryer Hookup, Main Level, Washer Hookup
Features
- Tray Ceiling(s), Ceiling Fan(s), Walk-In Closet(s), Stone Counters, Kitchen Island, Open Floorplan, Split Br Floor Plan, Stand Up Shower, Tub and Separate Shower, Main Level Bedroom Suite
- Flooring: Laminate, Tile
- Basement: Full,Walk-Out Access,Finished,Concrete
- Has fireplace: No
Interior area
- Total structure area: 4,656
- Total interior livable area: 4,656 sqft
- Finished area above ground: 2,356
- Finished area below ground: 2,300
Property
Parking
- Total spaces: 2.5
- Parking features: Attached, Garage Door Opener
- Attached garage spaces: 2.5
Features
- Levels: One
- Stories: 1
- Patio & porch: Deck Covered, Covered, Porch Covered
- Exterior features: Balcony
Lot
- Size: 0.32 Acres
- Features: Corner Lot
Details
- Parcel number: 871606102061.000019
Construction
Type & style
- Home type: SingleFamily
- Architectural style: Walkout Ranch
- Property subtype: Single Family Residence
Materials
- Brick
- Roof: Asphalt
Condition
- New construction: Yes
- Year built: 2022
Details
- Builder name: Hayden Construction Co. Inc
Utilities & green energy
- Sewer: Public Sewer
- Water: City
Community & HOA
Community
- Subdivision: Lexington
HOA
- Has HOA: Yes
- HOA fee: $250 annually
Location
- Region: Newburgh
Financial & listing details
- Tax assessed value: $651,300
- Annual tax amount: $4,055
- Date on market: 10/20/2023
- Listing terms: Cash,Conventional,FHA
Price history
| Date | Event | Price |
|---|---|---|
| 10/18/2023 | Sold | $500,000-5.7% |
Source:  IRMLS #202328855 Report a problem IRMLS #202328855 Report a problem | ||
| 9/8/2023 | Pending sale | $530,000 |
Source: IRMLS #202328855 Report a problem | ||
| 8/13/2023 | Listed for sale | $530,000-11.7% |
Source: IRMLS #202328855 Report a problem | ||
| 1/12/2023 | Listing removed | -- |
Source: F.C. Tucker Emge REALTORS Report a problem | ||
| 11/29/2022 | Price change | $599,900-0.8% |
Source: IRMLS #202232771 Report a problem | ||
| 9/28/2022 | Price change | $604,900-5.5% |
Source: IRMLS #202232771 Report a problem | ||
| 8/6/2022 | Listed for sale | $640,000 |
Source: IRMLS #202232771 Report a problem | ||
| 6/15/2022 | Listing removed | -- |
Source: F.C. Tucker Emge REALTORS Report a problem | ||
| 5/7/2022 | Listed for sale | $640,000+1629.7% |
Source: IRMLS #202216994 Report a problem | ||
| 8/25/2020 | Listing removed | $37,000$8/sqft |
Source: FC TUCKER EMGE REALTORS #202025299 Report a problem | ||
| 7/3/2020 | Listed for sale | $37,000$8/sqft |
Source: FC TUCKER EMGE REALTORS #202025299 Report a problem | ||
Public tax history
| Year | Property taxes | Tax assessment |
|---|---|---|
| 2025 | $5,790 +4% | $651,300 -5.3% |
| 2024 | $5,569 +37.3% | $687,700 +2.9% |
| 2023 | $4,056 +861.4% | $668,500 +140.5% |
| 2022 | $422 +2066.8% | $278,000 +937.3% |
| 2021 | $19 +0.2% | $26,800 +2133.3% |
| 2020 | $19 +1.8% | $1,200 |
| 2019 | $19 +0.6% | $1,200 |
| 2018 | $19 +0.6% | $1,200 |
| 2017 | $19 +0.5% | $1,200 |
| 2016 | $19 +2.6% | $1,200 |
| 2014 | $18 +2.4% | $1,200 |
| 2013 | $18 -2% | $1,200 |
| 2012 | $18 -1.8% | $1,200 |
| 2011 | $19 +2% | $1,200 |
| 2010 | $18 -1.5% | $1,200 |
| 2009 | $18 +1.4% | $1,200 |
| 2007 | $18 | $1,200 |
Find assessor info on the county website
Neighborhood: 47630
Nearby homes
- $415,7004 bd2 ba2.4k sqft5622 Essex Dr, Newburgh, IN 47630Off Market
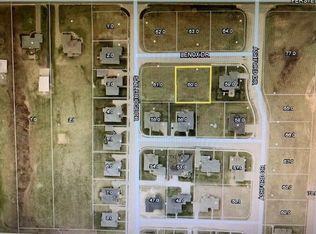
- $565,4000.32 Acres5611 Lenox Dr, Newburgh, IN 47630Off Market
- $452,0004 bd2 ba2.6k sqft5600 Essex Dr, Newburgh, IN 47630Sold

- $385,4003 bd2 ba1.9k sqft6055 Sable Ridge Dr, Newburgh, IN 47630Off Market
- $1,2000.406 Acres6000 Sable Ridge Dr, Newburgh, IN 47630Off Market
- $379,4003 bd2 ba1.8k sqft6077 Sable Ridge Dr, Newburgh, IN 47630Off Market
- $547,5004 bd3 ba3.7k sqft6033 Sable Ridge Dr, Newburgh, IN 47630Off Market
- $401,7004 bd3 ba2.6k sqft5594 Essex Dr, Newburgh, IN 47630Off Market
Nearby schools
GreatSchools rating
- 8/10Yankeetown Elementary SchoolGrades: K-5Distance: 3.4 mi
- 10/10Castle North Middle SchoolGrades: 6-8Distance: 3.5 mi
- 9/10Castle High SchoolGrades: 9-12Distance: 3.2 mi
Schools provided by the listing agent
- Elementary: Yankeetown
- Middle: Castle North
- High: Castle
- District: Warrick County School Corp.
Source: IRMLS. This data may not be complete. We recommend contacting the local school district to confirm school assignments for this home.


Get pre-qualified for a loan
At Zillow Home Loans, we can pre-qualify you in as little as 5 minutes with no impact to your credit score.An equal housing lender. NMLS #10287.
Sell for more on Zillow
Get a Zillow Showcase℠ listing at no additional cost and you could sell for .
$595,100
2% more
+$11,902
With Zillow Showcase(estimated)
$607,002
- Indiana
- Warrick County
- Newburgh
- 47630
- 5633 Lenox Dr
Nearby cities
Nearby zip codes
Other Newburgh Topics
