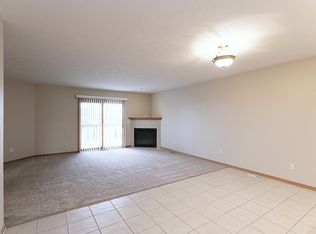
Additional pet policy information listed under lease terms. Welcome to 5540 Ezekiel Place! This spacious 4 bedroom, 3 bathroom townhome has over 2,185 square feet of finished living space and an attached 2-car garage. Both the front door and garage door open into a tiled entryway with a coat closet. Sitting adjacent to the entryway is the large kitchen, with wrap-around countertops, ample cabinet space, and full-size appliances, including a dishwasher! The wrap-around counter serves as an island with room for bar stools next to the dining area. On the other side of the dining area is the living room, with patio doors leading to a covered deck and a gas fireplace. The main hallway opens off the living room. At the end of the hall is the primary bedroom, which features east-facing windows, a ceiling fan, two double-door closets, and an ensuite 3/4 bath with a walk-in shower. Across the hall is the 2nd bedroom. A full bathroom sits between the two bedrooms and includes under-sink cabinetry for storage. Downstairs in the finished walkout basement is a large family room with patio doors leading to a covered patio and fenced backyard. Immediately at the base of the stairs is the laundry room with hookups for a side-by-side washer and dryer. Off the family room is access to the third bedroom, which has two double-door closets and private access to an ensuite 3/4 bath with a walk-in shower. Next door is the fourth bedroom with a walk-in closet. Room Dimensions Living Room (14.5'x18.5') Dining Area (8.5'x14.5') Rec Room (17'x17') Bedroom 1 (11'x11') Bedroom 2 (13'x14') Bedroom 3 (14'x14') Bedroom 4 (14'x14') 5600 Ezekiel is in an ideal location, tucked away in a beautiful, established neighborhood in southeast Lincoln, providing all the comforts of a family-friendly neighborhood, while simultaneously offering the convenience of its proximity to all the necessities. The Edenton North neighborhood is located just off of 84th Street and Old Cheney Road, meaning gaining access to almost any part of Lincoln can be done quickly and conveniently. Numerous grocery and shopping options are within mere miles of the home, including a HyVee, Super Saver, and Target within just 2 miles. Additional options within 5 miles are Walmart, Sam's Club, Russ's, Trader Joe's, and Southpointe Shopping Pavillions. For residents looking to enjoy the outdoors, access to the Billy Wolff Trail is a mere 2 blocks from the home, with a small beautiful park - The Preserve - only an additional block's distance away. The Edenton North playground can also be found at the end of the street and Holmes Lake Park can be accessed by trail for an enjoyable 2 1/2 mile distance, or by car just 5 minutes down the road. Maxey Elementary is only 1/2 a mile through the neighborhood, with Lux Middle just under 2 miles away, and East High a 10-minute drive from the home, making this a prime location for residents with kids of any age! Contact a member of our leasing team today for more information and to schedule your in-person tour! Photos and videos are deemed accurate for the floorplan, but may not represent the exact unit or its condition. There may be differences in the condition, finishes, flooring, and/or layout. We encourage you to schedule a professional showing prior to leasing. UTILITIES: Electricity, Gas, Water, Sewer, $25 Refuse Tenants are responsible for snow removal LEASE TERMS: 6 - 8 Months PET POLICY: Non-aggressive breeds only. 70lb weight limit. Upon approval, a one-time, $250 non-refundable pet fee is required. A complete profile through PetScreening will be required for each animal along with a current City of Lincoln license #. Pet rent is $50/mo per pet (limit 2).
This property is off market, which means it's not currently listed for sale or rent on Zillow. This may be different from what's available on other websites or public sources.