Skip main navigation
Off market
  • Price Unknown

    5600 Hodgson Ave, Niagara Falls, ON L2H 1N4

    4beds
    3,204sqft
    SingleFamily
    Built in ----
    0.46 Acres Lot
    $-- Zestimate®
    C$--/sqft
    C$3,655 Estimated rent

    Home value

    Not available

    Estimated sales range

    Not available

    Not available

    Loading
    Loading...

    Owner options

    List your home for rent

    C$3,655/mo

    Rent Zestimate®

    Find your next renter with Zillow Rental Manager. Plus, with online applications, you can quickly screen prospective tenants – for free.

    Learn more

    C$3,655/mo

    Rent Zestimate®

    Refinance and save

    Refinancing to a lower rate could help reduce your monthly payments and save thousands over the life of the loan.

    See today's rates

    Explore your selling options

    Work with a Zillow partner agent

    Leverage their expertise and Zillow's premium Showcase listings to get your home seen by more buyers.

    Get started

    List with your own agent

    Get your home in front of millions of buyers by listing it on Zillow.

    Learn how to do it

    Sell it yourself

    Take full control of how buyers see your home on Zillow by listing For Sale by Owner (FSBO).

    List your home

    What's special

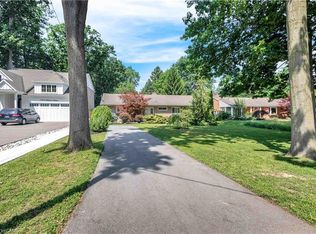
    A truly rare find! 3+1 bedroom, 2.5 bath 2 storey with in-law setup including separate rear entrance and newly built 16x32' double kidney in-ground swimming pool in mature neighbourhood sitting on just under half an acre. In the past 3 years this home has undergone extensive renovations and upgrades both inside and out which include; 1600 sq. ft. exposed aggregate driveway 2020, custom entry doors and garage door 2019, windows, patio sliding doors, eaves with gutter guards, siding and S/F/E 2019, over 3500 sq. ft. stamped concrete patio 2018, in-ground pool with gazebo w/power 2018, 2 12x12 storage sheds with garage doors 2019, custom kitchen with oversized island 2018, all new appliances 2019, and in-law set up with oak kitchen and 2 piece bath 2020. Additional upgrades include engineered hardwood throughout, all bathrooms have been updated since 2018, wrought iron spindles, and the list goes on. This beautiful home also features main floor laundry, 2 wood burning fireplaces, cold cellar, workshop area in basement, and an oversized dream backyard with tons of space to play and entertain. Don't miss out on this one!

    This property is off market, which means it's not currently listed for sale or rent on Zillow. This may be different from what's available on other websites or public sources.
    Facts & features

    Interior

    Bedrooms & bathrooms
    • Bedrooms: 4
    • Bathrooms: 3
    • Full bathrooms: 2
    • 1/2 bathrooms: 1
    Features
    • Central Vacuum, In-law Capability, In-Law Suite, Auto Garage Door Remote(s)
    • Basement: Walk-Out
    • Fireplace features: Fireplace Insert, Wood
    Interior area
    • Total interior livable area: 3,204 sqft

    Property

    Features
    • Pool features: Inground
    Lot
    • Size: 0.46 Acres
    Details
    • Additional structures: Fence - Partial

    Construction

    Type & style
    • Home type: SingleFamily
    • Architectural style: 2 Storey

    Utilities & green energy

    • Sewer: Sewer (Municipal)

    Community & HOA

    Location
    • Region: Niagara Falls

    Price history

    DateEventPrice
    2/15/2021Price changeC$950,000+5.6%C$297/sqft
    Source: FLYNN REAL ESTATE INC., BROKERAGE #40063081 Report a problem
    2/10/2021Listed for saleC$899,900C$281/sqft
    Source: FLYNN REAL ESTATE INC., BROKERAGE #40063081 Report a problem

    Public tax history

    Tax history is unavailable.

    Neighborhood: Hodgson

    Nearby schools

    GreatSchools rating