Skip main navigation
Sold for $735,000
  • Tax assessed value
    $735,000

    5600 Kensington Way Unit 106, Culver City, CA 90230

    3beds
    1,340sqft
    Residential, Condominium
    Built in 1969
    -- sqft lot
    $727,300 Zestimate®
    $549/sqft
    $4,060 Estimated rent

    Home value

    $727,300

    $655,000 - $807,000

    $4,060/mo

    Zestimate® history
    Loading
    Loading...

    Owner options

    List your home for rent

    $4,060/mo

    Rent Zestimate®

    Find your next renter with Zillow Rental Manager. Plus, with online applications, you can quickly screen prospective tenants – for free.

    Learn more

    $4,060/mo

    Rent Zestimate®

    Refinance and save

    $5,542/mo

    Est. payment

    Refinancing to a lower rate could help reduce your monthly payments and save thousands over the life of the loan.

    See today's rates

    $5,542/mo

    Est. payment

    Explore your selling options

    Work with a Zillow partner agent

    Leverage their expertise and Zillow's premium Showcase listings to get your home seen by more buyers.

    Get started

    List with your own agent

    Get your home in front of millions of buyers by listing it on Zillow.

    Learn how to do it

    Sell it yourself

    Take full control of how buyers see your home on Zillow by listing For Sale by Owner (FSBO).

    List your home

    What's special

    Corner unitOpen floor conceptExtra large walk-in closetSmooth ceilingStainless steel appliancesRemodeled bathroomsGranite counter tops
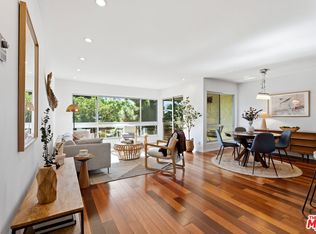
    Beautiful and tastefully remodeled, peaceful 3 bedroom + 2 bathrooms + HUGE Patio (almost the size of the condo) + 2 side by side parking space + corner unit + All windows and sliding doors upgraded to double pane windows + Smooth ceiling (living area)! HOA includes many utilities: Internet, cable, earthquake insurance, water, sewer and trash! Open floor concept, very spacious, light, bright and airy living area. Large windows in the living room brings tons of natural light with the view of and access to the enormous outdoor patio. The outdoor patio is the total length of the condo and you can create with your imagination the view you want to see from every window or sliding doors. The size of the outdoor area is very rare in a condo. Totally remodeled kitchen w/ granite counter tops. Stainless steel appliances. Remodeled Bathrooms with quartz counter tops. Large principal bedroom with extra large walk-in closet with direct access to the outdoor patio. Great size second and third bedroom. Brand new carpet in bedrooms, great tiles for the rest of the condo, entire unit freshly painted. All closets have custom organizers. Copper plumbing. Camelot is designed in such a way that it is ideal for Sunny California weather. It takes advantage also of the ocean breeze. The entire complex has no closed hallways, there are breezeways instead. Open the door and windows and there is a natural breeze providing great cross ventilation. For the few times that it rains, don't worry about it! The architects thought about that too! It is designed in such way that each unit can get to the elevator without getting wet! Complex offers great amenities: Pool, spa, sauna, party room, billiards room, exercise room, putting green, BBQ areas. There is a great park across the complex: Jogging/exercise path, tennis and paddle tennis courts, playground, green area, Basketball hops, Volleyball, and more. Award wining k-12 schools! Centrally located in the west side, close to Silicon Beach areas, Playa Vista, LAX, Santa Monica, Beaches, shopping mall, all kinds of retails, restaurants, and Fwys

    Zillow last checked:

    Listing updated:

    Listed by:

    Eliza Yumi Mandt-Rauch DRE # 01452272 310-384-5926,

    Spalding & Associates 310-837-4176

    Bought with:

    Christen Tull, DRE # 01960086

    Christen Tull

    Source: CLAW,MLS#: 25540313MLS Logo

    Facts & features

    Interior

    Bedrooms & bathrooms
    • Bedrooms: 3
    • Bathrooms: 2
    • Full bathrooms: 2
    Rooms
    • Room types: Center Hall
    Heating
    • Radiant
    Cooling
    • None
    Appliances
    • Included: Dishwasher, Disposal, Microwave, Range/Oven, Refrigerator
    • Laundry: Common Area
    Features
    • Built-Ins
    • Flooring: Tile, Carpet
    • Has fireplace: No
    • Fireplace features: None
    Interior area
    • Total structure area: 1,340
    • Total interior livable area: 1,340 sqft

    Property

    Parking
    • Total spaces: 2
    • Parking features: Side By Side, Subterr Side by Side, Subterranean, Gated, Gated Underground, Community Structure, Parking Space
    • Garage spaces: 2
    Features
    • Levels: One
    • Stories: 1
    • Pool features: Association
    • Has view: Yes
    • View description: Other
    Lot
    • Size: 2.96 Acres
    Details
    • Parcel number: 4134006132
    • Zoning: CCR3*
    • Special conditions: Standard

    Construction

    Type & style
    • Home type: Condo
    • Architectural style: Contemporary
    • Property subtype: Residential, Condominium
    • Attached to another structure: Yes
    Condition
    • Year built: 1969

    Community & HOA

    Community
    • Security: Carbon Monoxide Detector(s), Smoke Detector(s), Gated
    • Subdivision: Camelot
    HOA
    • Has HOA: Yes
    • Amenities included: Assoc Barbecue, Assoc Pet Rules, Billiard Room, Controlled Access, Exercise Room, Gated, Greenbelt/Park, Meeting Room, Onsite Property Management, Pool, Rec Multipurpose Rm, Sauna, Spa/Hot Tub
    • HOA fee: $869 monthly
    Location
    • Region: Culver City

    Financial & listing details

    • Price per square foot: $549/sqft
    • Tax assessed value: $735,000
    • Date on market: 5/26/2025

    Price history

    DateEventPrice
    7/15/2025Sold$735,000$549/sqft
    Source: CLAW #25540313 Report a problem
    6/26/2025Pending sale$735,000$549/sqft
    Source: CLAW #25540313 Report a problem
    6/20/2025Price change$735,000-2%$549/sqft
    Source: CLAW #25540313 Report a problem
    5/26/2025Listed for sale$749,900+79%$560/sqft
    Source: CLAW #25540313 Report a problem
    5/17/2010Sold$419,000$313/sqft
    Source: Public Record Report a problem
    3/9/2010Listed for sale$419,000-14.3%$313/sqft
    Source: Keller Williams - Marina/LA #10-433171 Report a problem
    7/11/2007Sold$489,000$365/sqft
    Source: Public Record Report a problem

    Public tax history

    YearProperty taxesTax assessment
    2026-- $735,000 +35.9%
    2025$8,942 +33.3%$540,836 +2%
    2024$6,709 +4.7%$530,233 +2%
    2023$6,409 +4.9%$519,837 +2%
    2022$6,109 +0.2%$509,645 +2%
    2021$6,098 -0.5%$499,653 +1%
    2020$6,128 $494,531 +2%
    2019$6,128 +5.5%$484,836 +2%
    2018$5,811 $475,331 +2%
    2017$5,811 +2%$466,012 +2%
    2016$5,697 +4.1%$456,876 +2.9%
    2015$5,471 +10.3%$444,000 +10.2%
    2014$4,959 $403,000 +7.5%
    2012-- $375,000 -11.2%
    2011-- $422,154 +5.3%
    2010-- $401,000 -13%
    2009-- $461,000 -5.7%
    2008-- $489,000 +93.5%
    2007-- $252,658 +2%
    2006-- $247,704
    2005-- $247,704 +4%
    2004-- $238,087 +1.9%
    2003-- $233,724 +22.9%
    2002-- $190,200 +22.7%
    2000-- $155,000
    Find assessor info on the county website

    Neighborhood: Fox Hills

    Nearby schools

    GreatSchools rating
    Get a cash offer in 3 minutes
    Find out how much your home could sell for in as little as 3 minutes with a no-obligation cash offer.
    Estimated market value
    $727,300
    Get a cash offer in 3 minutes
    Find out how much your home could sell for in as little as 3 minutes with a no-obligation cash offer.
    Estimated market value
    $727,300