Skip main navigation
Sold for $720,000
  • $720,000

    5600 Kensington Way Unit 206, Culver City, CA 90230

    3beds
    1,340sqft
    Residential, Condominium
    Built in 1969
    -- sqft lot
    $-- Zestimate®
    $537/sqft
    $4,060 Estimated rent

    Home value

    Not available

    Estimated sales range

    Not available

    $4,060/mo

    Zestimate® history
    Loading
    Loading...

    Owner options

    List your home for rent

    $4,060/mo

    Rent Zestimate®

    Find your next renter with Zillow Rental Manager. Plus, with online applications, you can quickly screen prospective tenants – for free.

    Learn more

    $4,060/mo

    Rent Zestimate®

    Refinance and save

    $5,288/mo

    Est. payment

    Refinancing to a lower rate could help reduce your monthly payments and save thousands over the life of the loan.

    See today's rates

    $5,288/mo

    Est. payment

    Explore your selling options

    Work with a Zillow partner agent

    Leverage their expertise and Zillow's premium Showcase listings to get your home seen by more buyers.

    Get started

    List with your own agent

    Get your home in front of millions of buyers by listing it on Zillow.

    Learn how to do it

    Sell it yourself

    Take full control of how buyers see your home on Zillow by listing For Sale by Owner (FSBO).

    List your home

    What's special

    Contemporary kitchenNewly-renovated corner unit residenceHacienda-style camelot complexGraceful archesImpressive walk-in closetQuartz countertopsCool bar area
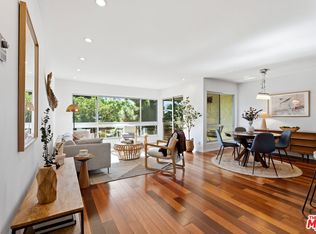
    Elevate your lifestyle in this newly-renovated corner unit residence in the Hacienda-style Camelot complex with its graceful arches and open breezeways. Step inside and delight in the vibrant and open space featuring luxury vinyl plank flooring, large wall of windows allowing for wonderful natural light, and oversized outdoor balcony. The contemporary kitchen boasts modern touches such as new stainless steel appliances, quartz countertops, quality finishes, and office niche. Adjacent is a sizeable dining area that opens to an expansive living room and cool bar area...perfect for entertaining. Down the hallway are 2 well-sized bedrooms and a contemporary bathroom. Continuing is the private and comfortable en-suite with an impressive walk-in closet and attractive bathroom with a large vanity area. Additional highlights include spa-like paint throughout, convenient access to the pool, spa, and gym, and 2 end unit parking spaces. Enjoy outdoor activity at Fox Hills Park across the street.

    Zillow last checked:

    Listing updated:

    Listed by:

    Brian Christie DRE # 01416791 310-701-0416,

    Estate Properties 310-577-5300

    Bought with:

    Fred Ashkar, DRE # 00925837

    Re/Max Premier Prop Arcadia

    Source: CLAW,MLS#: 24-452481MLS Logo

    Facts & features

    Interior

    Bedrooms & bathrooms
    • Bedrooms: 3
    • Bathrooms: 2
    • Full bathrooms: 2
    Rooms
    • Room types: Dining Area, Bar, Living Room, Walk-In Closet
    Bedroom
    • Features: Walk-In Closet(s)
    Bathroom
    • Features: Tile, Shower Over Tub, Shower Stall
    Kitchen
    • Features: Galley Kitchen
    Heating
    • Radiant
    Cooling
    • Ceiling Fan(s)
    Appliances
    • Included: Range, Electric Cooking Appliances, Microwave, Dishwasher, Disposal, Range/Oven, Central Water Heater
    • Laundry: Common Area
    Features
    • Living Room Balcony, Turnkey, Ceiling Fan(s), Dining Area
    • Flooring: Vinyl Plank
    • Doors: Sliding Doors
    • Has fireplace: No
    • Fireplace features: None
    • Common walls with other units/homes: End Unit
    Interior area
    • Total structure area: 1,340
    • Total interior livable area: 1,340 sqft

    Property

    Parking
    • Total spaces: 2
    • Parking features: Assigned, Secured, Gated Underground, Community Structure
    • Has garage: Yes
    • Covered spaces: 2
    Features
    • Levels: Top Level,One
    • Stories: 3
    • Entry location: Mid Level
    • Exterior features: Balcony, Living Room Balcony
    • Pool features: Association, In Ground
    • Spa features: In Ground, Association Spa
    • Fencing: Stucco Wall,Wrought Iron
    • Has view: Yes
    • View description: Courtyard
    Lot
    • Size: 2.96 Acres
    • Features: Sidewalks, Street Lighting, Greenbelt
    Details
    • Parcel number: 4134006142
    • Zoning: CCR3*
    • Special conditions: Standard
    • Other equipment: Cable

    Construction

    Type & style
    • Home type: Condo
    • Architectural style: Hacienda
    • Property subtype: Residential, Condominium
    • Attached to another structure: Yes
    Materials
    • Stucco, Wood Siding
    Condition
    • Updated/Remodeled
    • Year built: 1969

    Utilities & green energy

    • Sewer: In Street Paid
    • Water: District
    • Utilities for property: Cable Available

    Community & HOA

    Community
    • Features: Community Mailbox
    • Security: Gated Community, Automatic Gate, Card/Code Access, Gated
    • Subdivision: Camelot
    HOA
    • Has HOA: Yes
    • Amenities included: Landscaping, Billiard Room, Clubhouse, Controlled Access, Elevator(s), Gated, Gated Parking, Hot Water, Onsite Property Management, Pool, Sauna, Exercise Room, Meeting Room, Outdoor Cooking Area, Spa/Hot Tub, Assoc Barbecue
    • Services included: Cable TV, Trash, Clubhouse, Building and Grounds, Earthquake Insurance, Maintenance Paid
    • HOA fee: $681 monthly
    Location
    • Region: Culver City

    Financial & listing details

    • Price per square foot: $537/sqft
    • Tax assessed value: $734,400
    • Date on market: 10/18/2024
    • Road surface type: Asphalt, Paved

    Price history

    DateEventPrice
    3/6/2025Sold$720,000-4%$537/sqft
    Source: CLAW #24-452481 Report a problem
    3/1/2025Pending sale$750,000$560/sqft
    Source: CLAW #24-452481 Report a problem
    2/11/2025Contingent$750,000$560/sqft
    Source: CLAW #24-452481 Report a problem
    11/28/2024Listed for sale$750,000$560/sqft
    Source: CLAW #24-452481 Report a problem
    11/10/2024Contingent$750,000$560/sqft
    Source: CLAW #24-452481 Report a problem
    10/18/2024Listed for sale$750,000$560/sqft
    Source: CLAW #24-452481 Report a problem

    Public tax history

    YearProperty taxesTax assessment
    2026-- $734,400 +154.4%
    2025$4,117 +3.2%$288,708 +2%
    2024$3,989 +4.8%$283,048 +2%
    2023$3,808 +4.6%$277,499 +2%
    2022$3,642 +0.2%$272,058 +2%
    2021$3,634 +0.6%$266,724 +1%
    2020$3,611 $263,990 +2%
    2019$3,611 +8%$258,814 +2%
    2018$3,342 $253,740 +2%
    2017$3,342 +2%$248,765 +2%
    2016$3,276 +5.1%$243,888 +1.5%
    2015$3,116 -1.4%$240,226 +2%
    2014$3,159 $235,521 +2.5%
    2012-- $229,861 +2%
    2011-- $225,355 +0.8%
    2010-- $223,671 -0.2%
    2009-- $224,204 +2%
    2008-- $219,809 +2%
    2007-- $215,500 +2%
    2006-- $211,276
    2005-- $211,276 +4%
    2004-- $203,074 +1.9%
    2003-- $199,353 +2%
    2002-- $195,445 +26.1%
    2000-- $155,000
    Find assessor info on the county website

    Neighborhood: Fox Hills

    Nearby schools

    GreatSchools rating
    Schools provided by the listing agent
    • District: Culver City Unified School District

    Source: CLAW. This data may not be complete. We recommend contacting the local school district to confirm school assignments for this home.

    Get pre-qualified for a loan
    At Zillow Home Loans, we can pre-qualify you in as little as 5 minutes with no impact to your credit score.

    An equal housing lender. NMLS #10287.