Skip main navigation
Sold for $825,000
  • $825,000

    5600 Marble Arch Way, Alexandria, VA 22315

    5beds
    2,806sqft
    Single Family Residence
    Built in 1967
    0.3 Acres Lot
    $863,500 Zestimate®
    $294/sqft
    $4,061 Estimated rent

    Home value

    $863,500

    $820,000 - $907,000

    $4,061/mo

    Zestimate® history
    Loading
    Loading...

    Owner options

    List your home for rent

    $4,061/mo

    Rent Zestimate®

    Find your next renter with Zillow Rental Manager. Plus, with online applications, you can quickly screen prospective tenants – for free.

    Learn more

    $4,061/mo

    Rent Zestimate®

    Refinance and save

    $5,134/mo

    Est. payment

    Refinancing to a lower rate could help reduce your monthly payments and save thousands over the life of the loan.

    See today's rates

    $5,134/mo

    Est. payment

    Explore your selling options

    Work with a Zillow partner agent

    Leverage their expertise and Zillow's premium Showcase listings to get your home seen by more buyers.

    Get started

    List with your own agent

    Get your home in front of millions of buyers by listing it on Zillow.

    Learn how to do it

    Sell it yourself

    Take full control of how buyers see your home on Zillow by listing For Sale by Owner (FSBO).

    List your home

    What's special

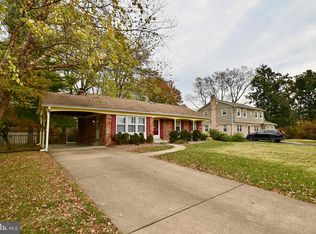
    BACK ON THE MARKET, PENDING RELEASE, OPEN SUNDAY: One of the largest models available in sought-after Hayfield Farm. Three finished levels on prime lot located adjacent to parkland on a cul-de-sac. HUGE, private and flat fully fenced backyard. Well-maintained home including: Brand new roof (2024), remodeled bathrooms, newer siding, maintenance-free deck, water heater, vinyl windows, and appliances. Whole house air purification system (2021). Main level features hardwood and ceramic tile flooring. Oversized and beautifully lit living/family room with gas fireplace. Eat-in country kitchen with upgraded stainless steel appliances. 3-season solarium with wall of windows leading to deck and private backyard oasis. Spacious dining room and office or 5th bedroom adjacent to a full bath. Laundry/mudroom. The upper level has 4 bedrooms including the primary with its own remodeled bath. All bedrooms have hardwood flooring. The lower level features a newly painted recreation room and lots and lots of storage or potential additional finished space. Within a short distance to schools, shopping and public transportation (metro & buses).

    Zillow last checked:

    Listing updated:

    Listed by:

    Angie Bresnahan 703-955-2510,

    Keller Williams Realty

    Bought with:

    Ania Cress, 0225215777

    KW United

    Source: Bright MLS,MLS#: VAFX2196110MLS Logo

    Facts & features

    Interior

    Bedrooms & bathrooms
    • Bedrooms: 5
    • Bathrooms: 3
    • Full bathrooms: 3
    • Main level bathrooms: 1
    • Main level bedrooms: 1
    Rooms
    • Room types: Dining Room, Primary Bedroom, Kitchen, Family Room, Bedroom 1, Laundry, Recreation Room, Solarium, Storage Room, Bathroom 1, Primary Bathroom
    Basement
    • Area: 448
    Heating
    • Central, Natural Gas
    Cooling
    • Central Air, Electric
    Appliances
    • Included: Gas Water Heater
    • Laundry: Main Level, Laundry Room
    Features
    • Flooring: Hardwood, Ceramic Tile
    • Basement: Partially Finished
    • Number of fireplaces: 1
    Interior area
    • Total structure area: 2,806
    • Total interior livable area: 2,806 sqft
    • Finished area above ground: 2,358
    • Finished area below ground: 448

    Property

    Parking
    • Total spaces: 3
    • Parking features: Driveway
    • Uncovered spaces: 3
    Accessibility
    • Accessibility features: None
    Features
    • Levels: Three
    • Stories: 3
    • Pool features: None
    Lot
    • Size: 0.3 Acres
    • Features: Cul-De-Sac, No Thru Street, Premium, Adjoins - Open Space, Adjoins - Public Land, Backs to Trees
    Details
    • Additional structures: Above Grade, Below Grade
    • Parcel number: 1002 02 0237
    • Zoning: 130
    • Special conditions: Standard

    Construction

    Type & style
    • Home type: SingleFamily
    • Architectural style: Colonial
    • Property subtype: Single Family Residence
    Materials
    • Brick Front, Vinyl Siding
    • Foundation: Concrete Perimeter
    Condition
    • Very Good
    • New construction: No
    • Year built: 1967

    Utilities & green energy

    • Sewer: Public Sewer
    • Water: Public

    Community & HOA

    Community
    • Subdivision: Hayfield Farm
    HOA
    • Has HOA: No
    Location
    • Region: Alexandria

    Financial & listing details

    • Price per square foot: $294/sqft
    • Tax assessed value: $702,520
    • Annual tax amount: $8,139
    • Date on market: 8/15/2024
    • Listing agreement: Exclusive Right To Sell
    • Ownership: Fee Simple

    Price history

    DateEventPrice
    10/31/2024Sold$825,000$294/sqft
    Source: Bright MLS #VAFX2196110 Report a problem
    10/15/2024Pending sale$825,000$294/sqft
    Source: Bright MLS #VAFX2196110 Report a problem
    10/11/2024Price change$825,000-2.8%$294/sqft
    Source: Bright MLS #VAFX2196110 Report a problem
    9/22/2024Pending sale$849,000$303/sqft
    Source: Bright MLS #VAFX2196110 Report a problem
    8/29/2024Contingent$849,000$303/sqft
    Source: Bright MLS #VAFX2196110 Report a problem
    8/15/2024Listed for sale$849,000+342.2%$303/sqft
    Source: Bright MLS #VAFX2196110 Report a problem
    7/18/1995Sold$192,000$68/sqft
    Source: Public Record Report a problem

    Public tax history

    YearProperty taxesTax assessment
    2025$8,767 +7.7%$758,400 +8%
    2024$8,139 +5.9%$702,520 +3.1%
    2023$7,686 +4.4%$681,100 +5.8%
    2022$7,363 $643,870 +6.5%
    2021-- $604,650 +6.4%
    2020$6,723 +2.2%$568,060 +2.2%
    2019$6,576 +2.9%$555,650 +2.9%
    2018$6,389 +5.4%$539,840 +3.4%
    2017$6,062 +0.2%$522,110
    2016$6,049 +3.8%$522,110
    2015$5,827 +0.3%$522,110 +0.1%
    2014$5,810 $521,780 +8.7%
    2013-- $479,810 +5.9%
    2012-- $453,010 +0.4%
    2011-- $451,290 -3.5%
    2010-- $467,830 -5.2%
    2009-- $493,280 -9.2%
    2008-- $543,180 -5.3%
    2007-- $573,630 +69.2%
    2003-- $339,030 +34.1%
    2002-- $252,900 +14.3%
    2001-- $221,340
    Find assessor info on the county website

    Neighborhood: Franconia

    Nearby schools

    GreatSchools rating
    Schools provided by the listing agent
    • Elementary: Hayfield
    • Middle: Hayfield Secondary School
    • High: Hayfield Secondary School
    • District: Fairfax County Public Schools

    Source: Bright MLS. This data may not be complete. We recommend contacting the local school district to confirm school assignments for this home.

    Get a cash offer in 3 minutes
    Find out how much your home could sell for in as little as 3 minutes with a no-obligation cash offer.
    Estimated market value
    $863,500
    Get a cash offer in 3 minutes
    Find out how much your home could sell for in as little as 3 minutes with a no-obligation cash offer.
    Estimated market value
    $863,500