Solid brick well maintained home in the sought after Hayfield Farm community. The home is situated on a quiet street in a neighborhood that backs up to Huntley Meadows Park with nearly 1500 acres of parkland, numerous walking trails and creeks. Upon entering the spacious foyer, you'll find the kitchen remodeled with custom cabinetry and numerous convenient features such as pull-out shelves, extra cabinetry and countertop for additional storage. Eat-in kitchen, water filtration system under sink and gas cooking range. Original old Growth hardwood flooring thru out the entire main floor. There are 3 bedrooms, on the top floor and a beautifully updated modern bathroom with skylight. Room for formal dining and large family with walk out deck to flat fenced .30 acre back yard. The lower floor houses a fourth bedroom and a full bathroom. You'll also discover a spacious recreation room with a fireplace and built-in bookshelves, along with a large storage room in the basement and a substantial workshop area. Concrete-poured driveway, and a newly added shed on concrete foundation in the back yard. Enjoy your summers at the community pool (5 minute walk away) and frolicking in the park with nature. Home needs paint/flooring, Ask agent for details. Architectural Roof (2012), Kitchen (2014), HVAC (2014) Water Heater (2017) Bathrooms (2017) Deck Floor (2022) Please call local friendly agent with questions.
Sold for $659,900
$659,900
5602 Marble Arch Way, Alexandria, VA 22315
4beds
2,380sqft
Single Family Residence
Built in 1967
0.3 Acres Lot
$745,400 Zestimate®
$277/sqft
$3,685 Estimated rent
Home value
$745,400
$708,000 - $783,000
$3,685/mo
Zestimate® history
Owner options
List your home for rent
$3,685/mo
Rent Zestimate®
Find your next renter with Zillow Rental Manager. Plus, with online applications, you can quickly screen prospective tenants – for free.
$3,685/mo
Rent Zestimate®
Refinance and save
$4,367/mo
Est. payment
Refinancing to a lower rate could help reduce your monthly payments and save thousands over the life of the loan.
$4,367/mo
Est. payment
Explore your selling options
Work with a Zillow partner agent
Leverage their expertise and Zillow's premium Showcase listings to get your home seen by more buyers.
Get startedList with your own agent
Get your home in front of millions of buyers by listing it on Zillow.
Learn how to do itSell it yourself
Take full control of how buyers see your home on Zillow by listing For Sale by Owner (FSBO).
List your homeWhat's special
Formal diningSpacious foyerSpacious recreation roomLarge familyNumerous walking trailsHuntley meadows parkCustom cabinetry
Zillow last checked:
Listing updated:
Listed by:
Heather Carlson 703-401-5805,
RE/MAX Allegiance
Bought with:
Kelly Vornadore, 0225183336
Berkshire Hathaway HomeServices PenFed Realty
Source: Bright MLS,MLS#: VAFX2154394
Facts & features
Interior
Bedrooms & bathrooms
- Bedrooms: 4
- Bathrooms: 2
- Full bathrooms: 2
- Main level bathrooms: 1
- Main level bedrooms: 3
Basement
- Area: 1190
Heating
- Central, Natural Gas
Cooling
- Central Air, Electric
Appliances
- Included: Dishwasher, Disposal, Washer, Dryer, Oven/Range - Gas, Refrigerator, Cooktop, Gas Water Heater
- Laundry: Washer In Unit, Dryer In Unit, In Basement
Features
- Built-in Features, Ceiling Fan(s), Combination Dining/Living, Formal/Separate Dining Room, Eat-in Kitchen, Kitchen - Table Space
- Flooring: Hardwood, Wood
- Windows: Skylight(s)
- Basement: Partial,Partially Finished,Sump Pump,Walk-Out Access,Heated,Improved,Interior Entry,Exterior Entry,Shelving,Workshop
- Number of fireplaces: 1
- Fireplace features: Brick, Wood Burning
Interior area
- Total structure area: 2,380
- Total interior livable area: 2,380 sqft
- Finished area above ground: 1,190
- Finished area below ground: 1,190
Property
Parking
- Total spaces: 3
- Parking features: Concrete, Attached Carport, Driveway
- Carport spaces: 1
- Uncovered spaces: 2
Accessibility
- Accessibility features: None
Features
- Levels: Two
- Stories: 2
- Patio & porch: Deck
- Pool features: Community
- Fencing: Full
Lot
- Size: 0.3 Acres
Details
- Additional structures: Above Grade, Below Grade
- Parcel number: 1002 02 0236
- Zoning: 130
- Special conditions: Standard
Construction
Type & style
- Home type: SingleFamily
- Architectural style: Ranch/Rambler
- Property subtype: Single Family Residence
Materials
- Brick
- Foundation: Block
- Roof: Architectural Shingle
Condition
- Very Good
- New construction: No
- Year built: 1967
Details
- Builder model: GREENBRIAR 18
Utilities & green energy
- Sewer: Public Sewer
- Water: Public
Community & HOA
Community
- Subdivision: Hayfield Farm
HOA
- Has HOA: No
Location
- Region: Alexandria
Financial & listing details
- Price per square foot: $277/sqft
- Tax assessed value: $621,330
- Annual tax amount: $7,012
- Date on market: 11/9/2023
- Listing agreement: Exclusive Right To Sell
- Listing terms: Conventional,FHA,VA Loan
- Ownership: Fee Simple
Price history
| Date | Event | Price |
|---|---|---|
| 12/15/2023 | Sold | $659,900$277/sqft |
Source:  Bright MLS #VAFX2154394 Report a problem Bright MLS #VAFX2154394 Report a problem | ||
| 11/14/2023 | Contingent | $659,900$277/sqft |
Source: Bright MLS #VAFX2154394 Report a problem | ||
| 11/9/2023 | Listed for sale | $659,900$277/sqft |
Source: Bright MLS #VAFX2154394 Report a problem | ||
Public tax history
| Year | Property taxes | Tax assessment |
|---|---|---|
| 2025 | $7,820 +7.5% | $676,490 +7.7% |
| 2024 | $7,278 +3.8% | $628,190 +1.1% |
| 2023 | $7,012 +4.7% | $621,330 +6.1% |
| 2022 | $6,697 | $585,640 +6.5% |
| 2021 | -- | $549,770 +8.1% |
| 2020 | $6,019 +2.7% | $508,580 +2.7% |
| 2019 | $5,862 +2.9% | $495,310 +2.9% |
| 2018 | $5,695 +6.1% | $481,230 +4.1% |
| 2017 | $5,366 +0.2% | $462,170 |
| 2016 | $5,354 +3.8% | $462,170 |
| 2015 | $5,158 +2.5% | $462,170 +2.3% |
| 2014 | $5,032 | $451,870 +12% |
| 2013 | -- | $403,480 +5.9% |
| 2012 | -- | $380,940 -1.1% |
| 2011 | -- | $385,050 -3.3% |
| 2010 | -- | $398,160 -1% |
| 2009 | -- | $402,200 -12.8% |
| 2008 | -- | $461,010 -5.5% |
| 2007 | -- | $487,930 +70.9% |
| 2003 | -- | $285,425 +19% |
| 2002 | -- | $239,855 +14.4% |
| 2001 | -- | $209,690 |
Find assessor info on the county website
Neighborhood: Franconia
Nearby homes
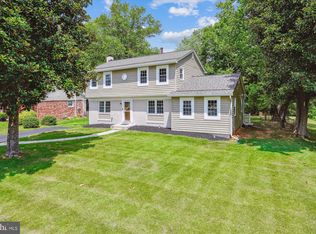
- $825,0005 bd3 ba2.8k sqft5600 Marble Arch Way, Alexandria, VA 22315Sold
- $756,5005 bd2 ba2k sqft5604 Marble Arch Way, Alexandria, VA 22315Off Market
- $719,9004 bd2 ba1.9k sqft5605 Hereford Ct, Alexandria, VA 22315Off Market
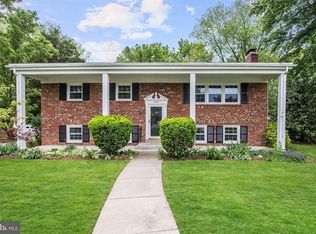
- $784,800-- bd3 ba2k sqft5607 Hereford Ct, Alexandria, VA 22315Off Market
- $824,0004 bd2 ba2k sqft5603 Hereford Ct, Alexandria, VA 22315Off Market
- $768,8005 bd2 ba2.1k sqft5611 Hereford Ct, Alexandria, VA 22315Off Market
- $795,1005 bd3 ba2k sqft5603 Marble Arch Way, Alexandria, VA 22315Off Market
- $692,9004 bd2 ba1.1k sqft5613 Hereford Ct, Alexandria, VA 22315Off Market
Nearby schools
GreatSchools rating
- 8/10Hayfield Elementary SchoolGrades: PK-6Distance: 0.5 mi
- 6/10Hayfield SecondaryGrades: 7-12Distance: 0.7 mi
Schools provided by the listing agent
- Elementary: Hayfield
- Middle: Hayfield Secondary School
- High: Hayfield Secondary School
- District: Fairfax County Public Schools
Source: Bright MLS. This data may not be complete. We recommend contacting the local school district to confirm school assignments for this home.
Get a cash offer in 3 minutes
Find out how much your home could sell for in as little as 3 minutes with a no-obligation cash offer.
Estimated market value
$745,400
Get a cash offer in 3 minutes
Find out how much your home could sell for in as little as 3 minutes with a no-obligation cash offer.
Estimated market value
$745,400
- Virginia
- Fairfax County
- Alexandria
- 22315
- Franconia
- 5602 Marble Arch Way
