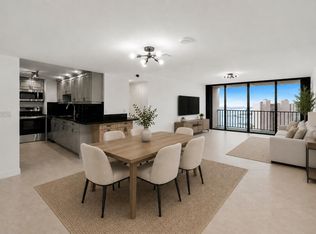
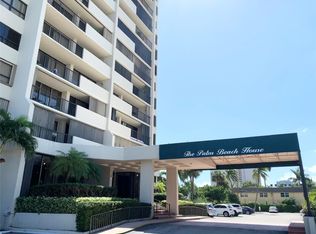
PRIVATE SANDY BEACH—kayak, snorkel, and fish right from your backyard! This beautifully designed, move-in-ready 2BR/2BA waterfront residence showcases custom kitchen cabinetry, tray ceiling, stainless steel appliances, spa-inspired bathrooms with designer inset tile, and wood-look ceramic tile throughout. Hurricane-impact sliders open to the balcony with breathtaking Intracoastal, ocean, and superyacht marina views. Resort-style amenities include a heated pool, waterfront deck, tiki hut, commercial grills, fitness center, dry sauna, 24-hour manned gate, attended lobby, and 2 parking spaces (1 garage). Minutes to CityPlace, PBIA, and adjacent to the future Mandarin Oriental Residences. No trucks. One pet under 20 lbs permitted. Building requires HOA Approval. Can lease the unit right away, but no more than one lease allowed per year.
For sale
$429,000
5600 N Flagler Drive #1105, West Palm Beach, FL 33407
2beds
1,170sqft
Condominium
Built in 1978
-- sqft lot
$411,300 Zestimate®
$367/sqft
$1,355/mo HOA
What's special
Heated poolPrivate sandy beachCommercial grillsWaterfront deckTiki hutWood-look ceramic tile throughoutHurricane-impact sliders
- 24 days
- 215
- 12
Zillow last checked:
Listing updated:
Listed by:
Lizabeth McGough 561-713-6133,
Raya
Source: BeachesMLS,MLS#: B26061044 Originating MLS: BeachesMLS
Originating MLS: BeachesMLSFacts & features
Interior
Bedrooms & bathrooms
- Bedrooms: 2
- Bathrooms: 2
- Full bathrooms: 2
- Main level bathrooms: 2
- Main level bedrooms: 2
Primary bedroom
- Description: .
- Level: First
- Area: 192
- Dimensions: 16 X 12
Bedroom 2
- Level: First
- Area: 168
- Dimensions: 14 X 12
Kitchen
- Description: .
- Level: First
- Area: 80
- Dimensions: 10 X 8
Living room
- Description: .
- Level: First
- Area: 406
- Dimensions: 29 X 14
Heating
- Central, Electric, Individual
Cooling
- Central Air, Ceiling Fan(s), Electric
Appliances
- Included: Cooktop, Dryer, Dishwasher, Electric Range, Disposal, Ice Maker, Microwave, Oven, Range, Refrigerator, Washer
- Laundry: Inside, Laundry Closet, In Unit, Washer Dryer Install Allowed
Features
- Living/Dining Room, Main Level Primary, Other, Split Bedrooms, Walk-In Closet(s)
- Flooring: Ceramic Tile, Wood
- Windows: Blinds, Shutters
- Has fireplace: No
Interior area
- Total structure area: 1,170
- Total interior livable area: 1,170 sqft
Video & virtual tour
Property
Parking
- Total spaces: 2
- Parking features: Assigned, Covered, Detached, Garage, Guest
- Garage spaces: 1
- Uncovered spaces: 1
Accessibility
- Accessibility features: Accessibility Features, Accessible Full Bath, Grip-Accessible Features
Features
- Levels: One
- Stories: 1
- Patio & porch: Covered, Deck, Balcony
- Exterior features: Awning(s), Built-in Barbecue, Balcony, Barbecue, Outdoor Living Area
- Pool features: Association, Heated, Outside Bath Access
- Has view: Yes
- View description: City, Intercoastal, Ocean, Water
- Has water view: Yes
- Water view: Intercoastal,Ocean,Water
- Waterfront features: Intracoastal Access, Ocean Access, Ocean Front, Shoreline - Sand
- Frontage type: Waterfront
- Frontage length: 380.00,380.00
Details
- Parcel number: 74434304250011105
- Zoning: MF32 (city)
- Special conditions: Standard
Construction
Type & style
- Home type: Condo
- Property subtype: Condominium
Materials
- Block, Concrete, Stucco
- Roof: Concrete
Condition
- Resale
- New construction: No
- Year built: 1978
Utilities & green energy
- Electric: 3 Phase
- Sewer: Public Sewer
- Water: Public
- Utilities for property: Cable Available, Sewer Available, Water Available
Community & HOA
Community
- Features: Gated, Property Manager On-Site
- Security: Security System, Fire Alarm, Gated with Guard, Gated Community, Lobby Secured, Smoke Detector(s), Security Guard
- Subdivision: PALM BEACH HOUSE CONDO
HOA
- Has HOA: Yes
- Amenities included: Beach Rights, Billiard Room, Cabana, Clubhouse, Community Kitchen, Fitness Center, Gated, Library, Management, Pier, Pool, Recreation Facilities, Sauna, Security, Trash, Elevator(s)
- Services included: Common Areas, Cable TV, Insurance, Legal/Accounting, Maintenance Grounds, Pest Control, Pool(s), Roof, Sewer, Security, Trash, Water, Internet
- HOA fee: $1,355 monthly
- HOA name: Palm Beach House Association
- HOA phone: 561-844-8099
Location
- Region: West Palm Beach
Financial & listing details
- Price per square foot: $367/sqft
- Tax assessed value: $218,000
- Annual tax amount: $4,466
- Date on market: 8/7/2026
- Cumulative days on market: 27 days
- Listing terms: Cash,Conventional
Estimated market value
$411,300
$391,000 - $432,000
$3,112/mo
Price history
| Date | Event | Price |
|---|---|---|
| 8/7/2026 | Listed for sale | $429,000+152.4%$367/sqft |
Source:  BeachesMLS #B26061044 Report a problem BeachesMLS #B26061044 Report a problem | ||
| 4/24/2018 | Sold | $170,000-10.1%$145/sqft |
Source: BeachesMLS #R10398485 Report a problem | ||
| 2/16/2018 | Price change | $189,000-5.5%$162/sqft |
Source: Florida Real Assist Inc #RX-10398485 Report a problem | ||
| 1/21/2018 | Listed for sale | $199,900-16.7%$171/sqft |
Source: Florida Real Assist Inc #RX-10398485 Report a problem | ||
| 6/20/2017 | Listing removed | $239,900$205/sqft |
Source: Florida Coastal Living Inc #RX-10293601 Report a problem | ||
| 12/24/2016 | Listed for sale | $239,900+33.3%$205/sqft |
Source: Florida Coastal Living Inc #RX-10293601 Report a problem | ||
| 2/26/2014 | Sold | $180,000-4.2%$154/sqft |
Source: BeachesMLS #R3339854 Report a problem | ||
| 9/3/2013 | Listed for sale | $187,900$161/sqft |
Source: Coldwell Banker Residential Real Estate - Wellington #RX-3339854 Report a problem | ||
| 7/29/2013 | Listing removed | $187,900$161/sqft |
Source: Coldwell Banker Residential Real Estate - Wellington #RX-3339854 Report a problem | ||
| 1/25/2013 | Listed for sale | $187,900+16.7%$161/sqft |
Source: Coldwell Banker #R3339854 Report a problem | ||
| 6/5/2003 | Sold | $161,000+53.3%$138/sqft |
Source: Public Record Report a problem | ||
| 5/21/2001 | Sold | $105,000$90/sqft |
Source: Public Record Report a problem | ||
Public tax history
| Year | Property taxes | Tax assessment |
|---|---|---|
| 2025 | $4,466 -5.2% | $208,000 +2.2% |
| 2024 | $4,710 +2.1% | $203,510 +10% |
| 2023 | $4,611 +15.1% | $185,009 +10% |
| 2022 | $4,007 +11.9% | $168,190 +10% |
| 2021 | $3,580 +10.2% | $152,900 +10% |
| 2020 | $3,249 -0.9% | $139,000 |
| 2019 | $3,279 | $139,000 +12.1% |
| 2018 | $3,279 +15.8% | $124,000 -7.5% |
| 2017 | $2,831 -7.6% | $134,000 -6.9% |
| 2016 | $3,064 -8.6% | $144,000 +3.6% |
| 2015 | $3,351 +14.1% | $139,000 +21.5% |
| 2014 | $2,936 +15% | $114,400 +10% |
| 2013 | $2,552 +6.2% | $104,000 +7.8% |
| 2012 | $2,404 +6.7% | $96,500 +7.8% |
| 2011 | $2,253 +4% | $89,500 +5.9% |
| 2010 | $2,166 -22.7% | $84,500 -26.2% |
| 2009 | $2,802 -36.5% | $114,500 -43.3% |
| 2008 | $4,409 -9% | $202,000 -11.4% |
| 2007 | $4,846 -15.8% | $228,000 -8.4% |
| 2006 | $5,757 | $248,950 +30% |
| 2005 | -- | $191,500 +37.3% |
| 2004 | $2,133 +3924% | $139,500 +16.6% |
| 2003 | $53 -97.5% | $119,600 +39.7% |
| 2002 | $2,160 +15.9% | $85,600 +18.6% |
| 2001 | $1,863 +14.1% | $72,200 +14.8% |
| 2000 | $1,633 +4.2% | $62,900 |
| 1999 | $1,567 | $62,900 |
Find assessor info on the county website
Monthly payment
Est. payment
Payment breakdown
Explore the cost of this home by adjusting the details. Changes won't be saved.Climate risks
Neighborhood: Northwood Harbor
Nearby schools
Schools provided by the listing agent
- Elementary: Northmore
- Middle: John F. Kennedy (Palm Beach)
- High: Palm Beach Lakes
Source: BeachesMLS. This data may not be complete. We recommend contacting the local school district to confirm school assignments for this home.
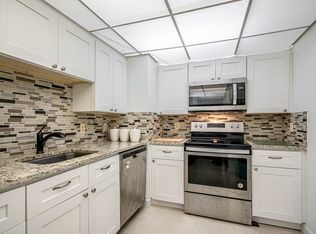
- $335,0002 bd2 ba1.1k sqft5600 N Flagler Dr APT 2504, West Palm Beach, FL 33407For Sale
- $240,0002 bd2 ba1.1k sqft5600 N Flagler Dr APT 602, West Palm Beach, FL 33407Sold
- $289,9002 bd2 ba1.1k sqft5600 N Flagler Dr APT 402, West Palm Beach, FL 33407For Sale

- $248,9002 bd2 ba1k sqft5600 N Flagler Dr APT 901, West Palm Beach, FL 33407Off Market
Similar homes
- $420,0002 bd2 ba1.1k sqftPalm Beach House, West Palm Beach, FL 33407For Sale

 MLS ID #B26028037, Lizabeth McGough, Raya. BeachesMLS
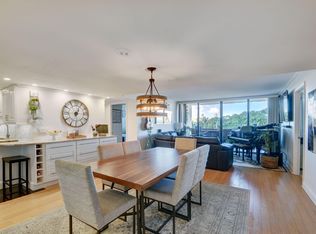
 - $439,0003 bd2 ba1.2k sqft5600 N Flagler Drive #307, West Palm Beach, FL 33407For Sale
 MLS ID #R11158376, Lizabeth McGough, Raya. BeachesMLS
 - $375,0002 bd2 ba1.1k sqftPalm Beach House, West Palm Beach, FL 33407For Sale
 MLS ID #B26029918, Lizabeth McGough, Raya. BeachesMLS
 - $399,0002 bd2 ba1.2k sqft2400, West Palm Beach, FL 33401For Sale
 MLS ID #B26025087, Keith F Musbach, The Corcoran Group. BeachesMLS
 - $395,0003 bd2 ba1.4k sqft2000 PRESIDENTIAL Way #501, West Palm Beach, FL 33401For SaleMLS ID #B26055143, Hector Vazquez, Premier Brokers International. BeachesMLS
- $419,0002 bd2 ba1.1k sqft336, North Palm Beach, FL 33408For SaleMLS ID #B26058600, Madison Christine Koufos, DJ & Lindsey Real Estate. BeachesMLS
- $435,5002 bd2 ba1k sqft412 Southwind Drive #B2, North Palm Beach, FL 33408For SaleMLS ID #B26027107, Sally Fox Maple, Kozlowski Executive Prop Inc. BeachesMLS
- $299,0002 bd2 ba1.2k sqftLincoln, West Palm Beach, FL 33401For SaleMLS ID #B26068157, Shelley Gerst, The Corcoran Group. BeachesMLS
- $399,0002 bd2 ba1.1k sqftGemini, North Palm Beach, FL 33408For SaleMLS ID #B26038962, Matthew W Brannon, Illustrated Properties LLC (Co. BeachesMLS
- $450,0002 bd2 ba1k sqft1208, North Palm Beach, FL 33408For SaleMLS ID #B26055014, Kelley Block, Lighthouse Realty Group, Inc. BeachesMLS
- $383,0002 bd2 ba1k sqft1, North Palm Beach, FL 33408For SaleMLS ID #B26043759, Staci Lyn Swietkoski, Option One Realty Inc.. BeachesMLS
- $389,0002 bd2 ba1k sqft3550 Joseph Drive, West Palm Beach, FL 33417For SaleMLS ID #B26068995, James M Lutz, RE/MAX Direct. BeachesMLS
- $519,0002 bd2 ba1.2k sqft2800 N Ocean Drive #A5b, Riviera Beach, FL 33404For SaleMLS ID #B26047535, Moe Mossa, Savvy Avenue, LLC. BeachesMLS
- $399,9992 bd2 ba1.6k sqft5256 Tiffany Anne Circle, West Palm Beach, FL 33417For SaleMLS ID #B26056940, Jeremy Blum, Serhant. BeachesMLS
- $249,0002 bd2 ba1.2k sqft2400 Presidential Way #1006, West Palm Beach, FL 33401For SaleMLS ID #B26032989, Peter D. Burt LLC, Douglas Elliman. BeachesMLS
- $359,0003 bd2 ba1.4k sqft1210, Singer Island, FL 33404For SaleMLS ID #B26009052, Dawn Sacco Paskalides, Singer Island Real Estate. BeachesMLS
- $344,9952 bd3 ba1.3k sqft880, West Palm Beach, FL 33401For SaleMLS ID #B26062738, Marcio Dias, Compass Florida LLC. BeachesMLS
- $550,0002 bd2 ba1.5k sqft1900 Consulate Place #1705, West Palm Beach, FL 33401For SaleMLS ID #B26029870, Elisabeth Csak, The Keyes Company. BeachesMLS
- $290,0002 bd2 ba944 sqft110 SHORE Court #315, North Palm Beach, FL 33408For SaleMLS ID #B26062689, Karissa Castro, Sutter & Nugent LLC. BeachesMLS
- $389,9001 bd1 ba704 sqft33 S Ocean Avenue #502, Palm Beach Shores, FL 33404For SaleMLS ID #B26035974, Claudia Krinke, Douglas Elliman. BeachesMLS
