Skip main navigation
Sold
  • Price Unknown

    5600 NE 80th Ter Unit 1A, Kansas City, MO 64119

    2beds
    1,015sqft
    Condominium
    Built in 2010
    -- sqft lot
    $167,700 Zestimate®
    $--/sqft
    $1,443 Estimated rent

    Home value

    $167,700

    $151,000 - $186,000

    $1,443/mo

    Zestimate® history
    Loading
    Loading...

    Owner options

    List your home for rent

    $1,443/mo

    Rent Zestimate®

    Find your next renter with Zillow Rental Manager. Plus, with online applications, you can quickly screen prospective tenants – for free.

    Learn more

    $1,443/mo

    Rent Zestimate®

    Refinance and save

    $330/mo

    Est. payment

    Refinancing to a lower rate could help reduce your monthly payments and save thousands over the life of the loan.

    See today's rates

    $330/mo

    Est. payment

    Explore your selling options

    Work with a Zillow partner agent

    Leverage their expertise and Zillow's premium Showcase listings to get your home seen by more buyers.

    Get started

    List with your own agent

    Get your home in front of millions of buyers by listing it on Zillow.

    Learn how to do it

    Sell it yourself

    Take full control of how buyers see your home on Zillow by listing For Sale by Owner (FSBO).

    List your home

    What's special

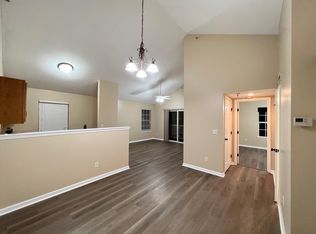
    Main-level livingOpen functional layoutNewly installed refrigeratorKitchen features granite countertops
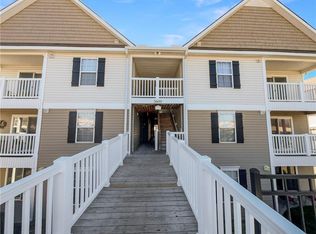
    FINANCING IS AVAILABLE - call your agent or us for details - Welcome home to this beautifully maintained 2-bedroom, first-floor condo in the heart of Kansas City’s Northland—where comfort, convenience, and low-maintenance living come together seamlessly. This well-designed floor plan offers an open, functional layout that makes everyday living easy, whether you’re relaxing at home or hosting friends. The kitchen features granite countertops, offering both style and durability, along with a newly installed refrigerator and dishwasher—giving you added peace of mind and value right from day one. Both bedrooms provide comfortable space filled with natural light, creating a warm and inviting feel throughout. Enjoy the ease of main-level living paired with an HOA that handles the heavy lifting—including water, trash, lawn care, snow removal, and exterior maintenance such as siding and roof—so you can spend less time worrying about upkeep and more time enjoying your home You’ll also love the unbeatable access to major highways, making commuting a breeze, while being just minutes from shopping, restaurants, entertainment, and everyday essentials. Whether it’s a quick dinner out or a night at the movies, everything you need is right at your fingertips. If you’re looking for a move-in ready home that offers simplicity without sacrificing location or lifestyle, this one checks all the boxes. With all the main areas completely refreshed with new paint, AC Coils replaced in 2024, NEW Refrigerator (2025), and NEW Dishwasher (2025)- all you have to do is move in! LOAN TYP MUST BE NON CONFORMING - I have lenders who can do this.

    Zillow last checked:

    Listing updated:

    Listed by:

    Yvette Lopez 816-777-4694,

    RE/MAX Revolution,

    Jami Bailey 816-206-3860,

    RE/MAX Revolution

    Bought with:

    Lin Van Meter, 2004035980

    RE/MAX Innovations

    Source: Heartland MLS as distributed by MLS GRID,MLS#: 2621896MLS Logo

    Facts & features

    Interior

    Bedrooms & bathrooms
    • Bedrooms: 2
    • Bathrooms: 2
    • Full bathrooms: 2
    Primary bedroom
    • Features: Vinyl
    • Level: First
    • Area: 168 Square Feet
    • Dimensions: 14 x 12
    Bedroom 2
    • Features: Vinyl
    • Level: First
    • Area: 121 Square Feet
    • Dimensions: 11 x 11
    Primary bathroom
    • Features: Ceramic Tiles, Shower Only, Walk-In Closet(s)
    • Level: First
    • Area: 60 Square Feet
    • Dimensions: 12 x 5
    Bathroom 2
    • Features: Ceramic Tiles, Shower Over Tub
    • Level: First
    • Area: 54 Square Feet
    • Dimensions: 9 x 6
    Dining room
    • Features: Vinyl
    • Level: First
    • Area: 143 Square Feet
    • Dimensions: 13 x 11
    Kitchen
    • Features: Granite Counters, Vinyl
    • Level: First
    • Area: 81 Square Feet
    • Dimensions: 9 x 9
    Living room
    • Features: Ceiling Fan(s), Vinyl
    • Level: First
    • Area: 182 Square Feet
    • Dimensions: 14 x 13
    Heating
    • Heat Pump, Natural Gas
    Cooling
    • Heat Pump
    Appliances
    • Included: Dishwasher, Disposal, Microwave, Refrigerator
    • Laundry: In Hall, Main Level
    Features
    • Ceiling Fan(s), Painted Cabinets, Walk-In Closet(s)
    • Flooring: Tile, Vinyl
    • Basement: Slab
    • Has fireplace: No
    Interior area
    • Total structure area: 1,015
    • Total interior livable area: 1,015 sqft
    • Finished area above ground: 1,015
    • Finished area below ground: 0

    Property

    Parking
    • Parking features: Off Street
    Lot
    • Size: 1,307 Square Feet
    Details
    • Parcel number: 141200002004.01

    Construction

    Type & style
    • Home type: Condo
    • Architectural style: Traditional
    • Property subtype: Condominium
    Materials
    • Frame, Vinyl Siding
    • Roof: Composition
    Condition
    • Year built: 2010

    Utilities & green energy

    • Sewer: Public Sewer
    • Water: Public

    Community & HOA

    Community
    • Security: Smoke Detector(s)
    • Subdivision: Brighton Crossings Commons
    HOA
    • Has HOA: Yes
    • Amenities included: Trail(s)
    • Services included: Maintenance Structure, Maintenance Grounds, Parking, Roof Repair, Roof Replace, Snow Removal, Trash, Water
    • HOA fee: $330 monthly
    • HOA name: First Service Residential
    Location
    • Region: Kansas City

    Financial & listing details

    • Tax assessed value: $24,990
    • Annual tax amount: $1,987
    • Date on market: 5/22/2026
    • Listing terms: Cash,Conventional,Other
    • Ownership: Private
    • Road surface type: Paved

    Price history

    DateEventPrice
    6/10/2026Sold--
    Source: Heartland MLS as distributed by MLS GRID #2621896 Report a problem
    5/26/2026Contingent$169,500$167/sqft
    Source: Heartland MLS as distributed by MLS GRID #2621896 Report a problem
    5/22/2026Listed for sale$169,500$167/sqft
    Source: Heartland MLS as distributed by MLS GRID #2621896 Report a problem
    5/22/2026Listing removed$169,500$167/sqft
    Source: Heartland MLS as distributed by MLS GRID #2603760 Report a problem
    5/15/2026Listed for sale$169,500$167/sqft
    Source: Heartland MLS as distributed by MLS GRID #2603760 Report a problem
    4/16/2026Pending sale$169,500$167/sqft
    Source: Heartland MLS as distributed by MLS GRID #2603760 Report a problem
    3/18/2026Price change$169,500-3.1%$167/sqft
    Source: Heartland MLS as distributed by MLS GRID #2603760 Report a problem
    2/28/2026Listed for sale$175,000+6.1%$172/sqft
    Source: Heartland MLS as distributed by MLS GRID #2603760 Report a problem
    10/26/2023Sold--
    Source: Heartland MLS as distributed by MLS GRID #2450353 Report a problem
    10/7/2023Pending sale$165,000$163/sqft
    Source: Heartland MLS as distributed by MLS GRID #2450353 Report a problem
    10/5/2023Listed for sale$165,000+50%$163/sqft
    Source: Heartland MLS as distributed by MLS GRID #2450353 Report a problem
    3/23/2020Sold--
    Source: Heartland MLS as distributed by MLS GRID #45001_2207739 Report a problem
    2/26/2020Pending sale$110,000$108/sqft
    Source: Realty Executives #2207739 Report a problem
    2/25/2020Price change$110,000-4.3%$108/sqft
    Source: Realty Executives #2207739 Report a problem
    2/19/2020Listed for sale$114,900$113/sqft
    Source: Realty Executives #2207739 Report a problem

    Public tax history

    YearProperty taxesTax assessment
    2025$1,969 +24.5%$24,990 +27.3%
    2024$1,581 +0.9%$19,630
    2023$1,567 +5.4%$19,630 +10.3%
    2022$1,487 -0.1%$17,800
    2021$1,489 +10%$17,800 +18.9%
    2020$1,354 $14,970 0%
    2019$1,354 +1.9%$14,972 +13.9%
    2018$1,329 +10.8%$13,150
    2017$1,199 $13,150
    2016$1,199 $13,150
    2015$1,199 +0%$13,150
    2014$1,199 $13,150
    2013-- $13,150 -13%
    2012-- $15,120 +79.6%
    2011-- $8,420 +269.3%
    2010-- $2,280
    Find assessor info on the county website

    Neighborhood: Shoal Creek

    Nearby schools

    GreatSchools rating
    Schools provided by the listing agent
    • Elementary: Chapel Hill
    • Middle: Antioch
    • High: Oak Park

    Source: Heartland MLS as distributed by MLS GRID. This data may not be complete. We recommend contacting the local school district to confirm school assignments for this home.

    Get a cash offer in 3 minutes
    Find out how much your home could sell for in as little as 3 minutes with a no-obligation cash offer.
    Estimated market value
    $167,700
    Get a cash offer in 3 minutes
    Find out how much your home could sell for in as little as 3 minutes with a no-obligation cash offer.
    Estimated market value
    $167,700