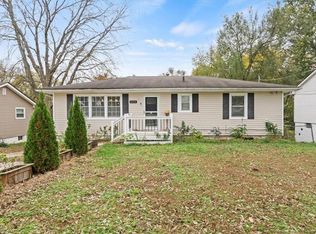
Private retreat in the city! .99 acres, large enough for an outbuilding/2nd detached garage. 3 minutes from Ford plant. Plenty of room for a fire pit and all the fun family things. 3 Bed / 2.5 Bath make this property the one to have as it is fully remodeled. Virtually nothing left untouched. Electrical, plumbing, flooring, paint, granite, and all new appliances.
Inside the 1329 square foot residence, the living area features vinyl and laminate flooring underneath ceiling fans. The kitchen is equipped with built-in features, wood and vinyl flooring, a dishwasher, a microwave, a range, and a cooktop. A sliding glass door in the kitchen provides direct access to the rear deck.
Like shiplap? It has it in a bedroom. Love a tiled bath? It's here, the bathroom is styled with tile flooring, a glass-enclosed tile shower, and a farmhouse wood vanity.
Outside, the yard features a spacious lawn, mature trees, plenty of room for the things families love.
Schedule a tour today to experience this classic home and its expansive property firsthand.
AGENT/OWNER
Active
$329,900
5600 NE Meadowbrook Rd, Kansas City, MO 64119
3beds
1,474sqft
Single Family Residence
Built in 1956
0.99 Acres Lot
$-- Zestimate®
$224/sqft
$-- HOA
What's special
- 3 days
- 244
- 24
Zillow last checked:
Listing updated:
Listed by:
Benjamin Carter 816-728-7355,
Keller Williams KC North,
Mark Helton 816-694-8333,
Keller Williams KC North
Source: Heartland MLS as distributed by MLS GRID,MLS#: 2651874
Facts & features
Interior
Bedrooms & bathrooms
- Bedrooms: 3
- Bathrooms: 3
- Full bathrooms: 2
- 1/2 bathrooms: 1
Primary bedroom
- Level: First
Bedroom 2
- Level: First
Bedroom 3
- Level: First
Kitchen
- Level: First
Laundry
- Dimensions: 13 x 10
Living room
- Level: First
Heating
- Natural Gas
Cooling
- Electric
Appliances
- Laundry: Off The Kitchen
Features
- Ceiling Fan(s)
- Flooring: Carpet, Luxury Vinyl, Tile
- Doors: Storm Door(s)
- Basement: Concrete,Full
- Has fireplace: No
Interior area
- Total structure area: 1,474
- Total interior livable area: 1,474 sqft
- Finished area above ground: 1,329
- Finished area below ground: 145
Property
Parking
- Total spaces: 2
- Parking features: Other
- Garage spaces: 2
Lot
- Size: 0.99 Acres
- Features: Level, Many Trees
Details
- Parcel number: 148140001005.00
Construction
Type & style
- Home type: SingleFamily
- Architectural style: Traditional
- Property subtype: Single Family Residence
Materials
- Vinyl Siding
- Roof: Composition
Condition
- Year built: 1956
Utilities & green energy
- Sewer: Public Sewer
- Water: Public
Community & HOA
Community
- Subdivision: Meadowbrook
HOA
- Has HOA: No
Location
- Region: Kansas City
Financial & listing details
- Price per square foot: $224/sqft
- Tax assessed value: $34,580
- Annual tax amount: $2,563
- Date on market: 11/17/2026
- Listing terms: Cash,Conventional,FHA,VA Loan
- Ownership: Investor
Estimated market value
Not available
Estimated sales range
Not available
Not available
Price history
| Date | Event | Price |
|---|---|---|
| 11/17/2026 | Listed for sale | $329,900$224/sqft |
Source:  Heartland MLS as distributed by MLS GRID #2651874 Report a problem | ||
Public tax history
| Year | Property taxes | Tax assessment |
|---|---|---|
| 2025 | $2,549 +5.1% | $34,580 +14.9% |
| 2024 | $2,425 +0.9% | $30,100 |
| 2023 | $2,403 +10.6% | $30,100 +15.7% |
| 2022 | $2,173 -0.1% | $26,010 |
| 2021 | $2,176 +1.9% | $26,010 +10.2% |
| 2020 | $2,134 | $23,600 +0% |
| 2019 | $2,134 +1.9% | $23,598 +16.6% |
| 2018 | $2,094 +19.2% | $20,240 +0% |
| 2017 | $1,757 | $20,230 +5% |
| 2016 | $1,757 | $19,270 |
| 2015 | $1,757 +0% | $19,270 +4.7% |
| 2014 | $1,757 | $18,410 |
| 2013 | -- | $18,410 -4.8% |
| 2012 | -- | $19,340 |
| 2011 | -- | $19,340 +4.7% |
| 2010 | -- | $18,480 |
| 2009 | -- | $18,480 -1.1% |
| 2007 | -- | $18,690 +3% |
| 2006 | -- | $18,140 -0.1% |
| 2005 | $1,190 | $18,150 +1.8% |
| 2004 | -- | $17,830 |
| 2003 | -- | $17,830 +8.9% |
| 2002 | -- | $16,380 +6.3% |
| 2001 | -- | $15,410 |
Find assessor info on the county website
Monthly payment
Est. payment
Payment breakdown
Explore the cost of this home by adjusting the details. Changes won't be saved.Climate risks
Neighborhood: Maple Park
Nearby schools
Schools provided by the listing agent
- Elementary: Maplewood
- Middle: Maple Park
- High: Winnetonka
Source: Heartland MLS as distributed by MLS GRID. This data may not be complete. We recommend contacting the local school district to confirm school assignments for this home.
- $--2 bd1 ba768 sqft5525 NE Meadowbrook Rd, Kansas City, MO 64119Sold
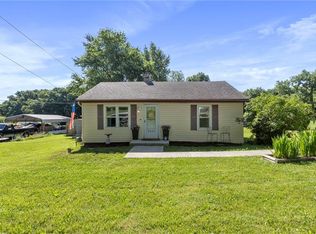
- $170,0002 bd1 ba888 sqft5601 NE Meadowbrook Rd, Kansas City, MO 64119Foreclosure

- $173,6003 bd1 ba960 sqft5532 NE Meadowbrook Rd, Kansas City, MO 64119Off Market
- $180,5003 bd1 ba960 sqft5528 NE Meadowbrook Rd, Kansas City, MO 64119Off Market

Similar homes
- $320,0003 bd2 ba1.4k sqft4606 NE 65th Ter, Kansas City, MO 64119For Sale
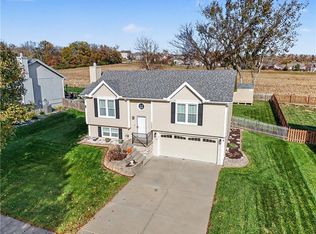 MLS ID #2652053, Eric Craig Team, ReeceNichols-KCN. Heartland MLS as distributed by MLS GRID
- $265,0004 bd2 ba1.2k sqft5612 N Potter Ave, Kansas City, MO 64119For Sale
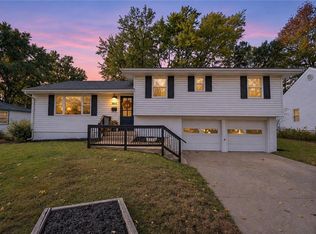 MLS ID #2651916, Heather Baymiller, ReeceNichols-KCN. Heartland MLS as distributed by MLS GRID
- $199,0003 bd2 ba1.1k sqft5236 N Cambridge Ave, Kansas City, MO 64119For Sale
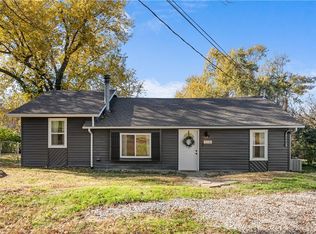 MLS ID #2650139, Cassidy Wheeler, Real Broker, LLC. Heartland MLS as distributed by MLS GRID
- $325,0004 bd3 ba1.9k sqft5225 NE 62nd St, Gladstone, MO 64119For Sale
 MLS ID #2647232, Jim Kantanka, Real Broker, LLC. Heartland MLS as distributed by MLS GRID
