Home for the Holidays! Charming home conveniently located near highways with a peaceful view from the deck. Inside, you'll find hardwood floors and neutral paint throughout. The living area flows seamlessly into a spacious dining room and kitchen, which features ample counter space, stainless steel appliances, and a gas stove perfect for the home chef. There are three bedrooms and a full bath with excellent built-in storage. The walk-out basement offers potential for additional living space or use as a workshop, storage, or garage. The backyard is inviting, showcasing your neighbors' mature trees and open land while keeping your lawn maintenance minimal.
Active
$218,500
5344 N Randolph Rd, Kansas City, MO 64119
3beds
960sqft
Single Family Residence
Built in 1967
9,147 Square Feet Lot
$-- Zestimate®
$228/sqft
$-- HOA
What's special
Lawn maintenance minimalWalk-out basementNeutral paint throughoutStainless steel appliancesHardwood floorsThree bedroomsSpacious dining room
- 6 days
- 191
- 20
Zillow last checked:
Listing updated:
Listed by:
Dominic Dixon 816-304-3511,
KC Realtors LLC,
Ashley Bryant 816-694-4201,
KC Realtors LLC
Source: Heartland MLS as distributed by MLS GRID,MLS#: 2651142
Facts & features
Interior
Bedrooms & bathrooms
- Bedrooms: 3
- Bathrooms: 1
- Full bathrooms: 1
Primary bedroom
- Level: First
- Area: 143 Square Feet
- Dimensions: 11 x 13
Bedroom 2
- Level: First
- Area: 110 Square Feet
- Dimensions: 10 x 11
Bedroom 3
- Level: First
- Area: 99 Square Feet
- Dimensions: 11 x 9
Bathroom 1
- Level: First
Kitchen
- Features: Linoleum
- Level: First
- Area: 189 Square Feet
- Dimensions: 21 x 9
Living room
- Level: First
- Area: 182 Square Feet
- Dimensions: 14 x 13
Heating
- Forced Air
Cooling
- Electric
Appliances
- Included: Refrigerator, Free-Standing Electric Oven, Gas Range
- Laundry: In Basement
Features
- Ceiling Fan(s)
- Flooring: Wood
- Doors: Storm Door(s)
- Basement: Concrete,Full
- Has fireplace: No
Interior area
- Total structure area: 960
- Total interior livable area: 960 sqft
- Finished area above ground: 960
- Finished area below ground: 0
Property
Parking
- Total spaces: 1
- Parking features: Basement, Built-In, Garage Faces Side
- Attached garage spaces: 1
Features
- Patio & porch: Deck
Lot
- Size: 9,147 Square Feet
- Dimensions: 105-100
- Features: City Lot
Details
- Parcel number: 14814000768.00
Construction
Type & style
- Home type: SingleFamily
- Architectural style: Traditional
- Property subtype: Single Family Residence
Materials
- Frame
- Roof: Composition
Condition
- Year built: 1967
Utilities & green energy
- Sewer: Public Sewer
- Water: Public
Community & HOA
Community
- Subdivision: Meadowbrook
HOA
- Has HOA: No
Location
- Region: Kansas City
Financial & listing details
- Price per square foot: $228/sqft
- Tax assessed value: $25,370
- Annual tax amount: $2,000
- Date on market: 11/12/2026
- Listing terms: Cash,Conventional,FHA,VA Loan
- Exclusions: See Disclosure
- Ownership: Private
- Road surface type: Paved
Estimated market value
Not available
Estimated sales range
Not available
Not available
Price history
| Date | Event | Price |
|---|---|---|
| 11/13/2026 | Listed for sale | $218,500+653.4%$228/sqft |
Source:  Heartland MLS as distributed by MLS GRID #2651142 Report a problem | ||
| 7/28/2016 | Sold | -- |
Source: Heartland MLS as distributed by MLS GRID #1993124 Report a problem | ||
| 9/17/2012 | Sold | -- |
Source: Heartland MLS as distributed by MLS GRID #45001_1787840 Report a problem | ||
| 7/18/2012 | Pending sale | $29,000$30/sqft |
Source: CENTURY 21 All-Pro #1787840 Report a problem | ||
| 7/6/2012 | Listed for sale | $29,000-27.5%$30/sqft |
Source: Century 21 All-Pro #1787840 Report a problem | ||
| 5/31/2012 | Sold | -- |
Source: Public Record Report a problem | ||
| 5/7/2011 | Listing removed | $40,000$42/sqft |
Source: Reece and Nichols Realtors #1695675 Report a problem | ||
| 2/26/2011 | Listed for sale | $40,000$42/sqft |
Source: Reece and Nichols Realtors #1695675 Report a problem | ||
| 2/17/2011 | Pending sale | $40,000$42/sqft |
Source: Reece and Nichols Realtors #1695675 Report a problem | ||
| 12/12/2010 | Price change | $40,000-11.1%$42/sqft |
Source: Reece and Nichols Realtors #1695675 Report a problem | ||
| 11/12/2010 | Price change | $45,000-10%$47/sqft |
Source: Reece and Nichols Realtors #1695675 Report a problem | ||
| 11/2/2010 | Price change | $50,000-9.1%$52/sqft |
Source: Reece and Nichols Realtors #1695675 Report a problem | ||
| 10/24/2010 | Price change | $55,000-8.3%$57/sqft |
Source: Reece and Nichols Realtors #1695675 Report a problem | ||
| 10/22/2010 | Price change | $60,000-7.7%$63/sqft |
Source: Reece and Nichols Realtors #1695675 Report a problem | ||
| 10/14/2010 | Price change | $65,000-7.1%$68/sqft |
Source: Reece and Nichols Realtors #1695675 Report a problem | ||
| 10/5/2010 | Price change | $70,000-6.7%$73/sqft |
Source: Reece and Nichols Realtors #1695675 Report a problem | ||
| 9/24/2010 | Listed for sale | $75,000$78/sqft |
Source: Reece and Nichols Realtors #1695675 Report a problem | ||
| 6/26/1998 | Sold | -- |
Source: Public Record Report a problem | ||
Public tax history
| Year | Property taxes | Tax assessment |
|---|---|---|
| 2025 | $1,999 +12.4% | $25,370 +14.9% |
| 2024 | $1,779 +0.9% | $22,080 |
| 2023 | $1,763 +9.6% | $22,080 +14.7% |
| 2022 | $1,608 -0.1% | $19,250 |
| 2021 | $1,610 +4.8% | $19,250 +13.3% |
| 2020 | $1,536 | $16,990 +0% |
| 2019 | $1,536 +1.9% | $16,986 +12% |
| 2018 | $1,508 +20% | $15,160 |
| 2017 | $1,257 | $15,160 +10% |
| 2016 | $1,257 | $13,780 |
| 2015 | $1,257 +0% | $13,780 |
| 2014 | $1,256 | $13,780 |
| 2013 | -- | $13,780 -1.9% |
| 2012 | -- | $14,040 |
| 2011 | -- | $14,040 +18.9% |
| 2010 | -- | $11,810 |
| 2009 | -- | $11,810 -1.2% |
| 2007 | -- | $11,950 +2.9% |
| 2006 | -- | $11,610 |
| 2005 | $761 | $11,610 +2.2% |
| 2004 | -- | $11,360 |
| 2003 | -- | $11,360 +9.3% |
| 2002 | -- | $10,390 +6.9% |
| 2001 | -- | $9,720 |
Find assessor info on the county website
Monthly payment
Est. payment
Payment breakdown
Explore the cost of this home by adjusting the details. Changes won't be saved.Climate risks
Neighborhood: Maple Park
Nearby schools
Schools provided by the listing agent
- Elementary: Maplewood
- High: Winnetonka
Source: Heartland MLS as distributed by MLS GRID. This data may not be complete. We recommend contacting the local school district to confirm school assignments for this home.

Similar homes
- $250,0003 bd2 ba1k sqft143 Thornton Ln, Kansas City, MO 64119For Sale
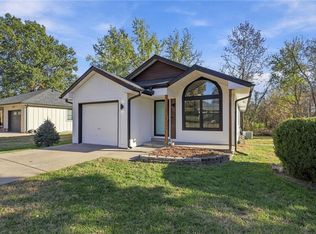 MLS ID #2650867, Jarred Donalson, Keller Williams KC North. Heartland MLS as distributed by MLS GRID
- $--3 bd2 ba1.1k sqft4923 N Newton Ave, Kansas City, MO 64119Auction
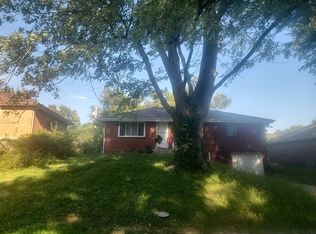 Auction.com 1
- $224,9003 bd2 ba1k sqft6125 N Denver Ave, Gladstone, MO 64119For Sale
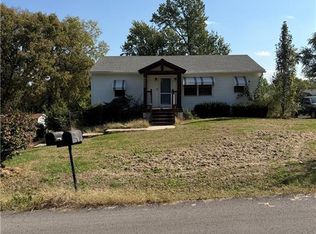 MLS ID #2647125, Anthony Rizzuti, Platinum Realty LLC. Heartland MLS as distributed by MLS GRID
- $235,0003 bd2 ba1.4k sqft4909 N Manchester Ave, Kansas City, MO 64119For Sale
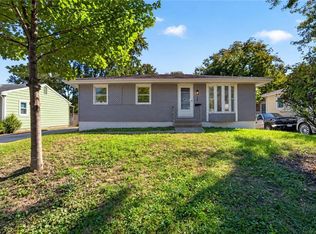 MLS ID #2646289, Edder Morales, Keller Williams Realty Partners Inc.. Heartland MLS as distributed by MLS GRID
