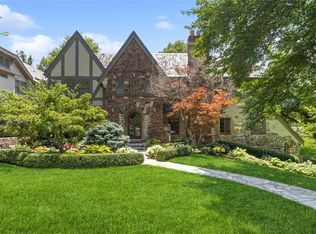
This iconic Mission Hills home offers every bell and whistle you can think of! 100% quality throughout the $1,000,000+ in home renovations. Sited at the top of a meticulously maintained corner lot in the heart of Mission Hills. This elegant home was renovated by the McQuaid Brothers. Built in 1926, blends the aesthetics of Old-World English craftsmanship with new high-end finishes. Enjoy privacy and tranquility amidst the exceptional setting of the lot with mature trees, enchanting gardens, and lush landscaping. This home stuns from the moment you enter the exquisite foyer with a curved grand staircase, beautiful hardwood floors, and custom millwork. Its attractive and elegant ambiance provides the perfect space to meet your guest’s arrival. The main floor is expansive and showcases numerous spaces for entertaining, including a gracious formal living room, screened-in porch, large den, kitchen, breakfast room, and beautiful formal dining room. The stunning gourmet kitchen is custom designed with classic details and high-end appliances including Wolf and Sub Zero. The well-designed kitchen area features premium Marble countertops, custom cabinetry, a custom iron range hood, a large walk-in pantry, and breakfast area with abundant natural light. Don’t miss the large buffet area with ice maker, beverage fridge and sink with additional cabinetry. At the top of the beautiful grand staircase is a wonderful loft area that leads to the fantastic master suite and secondary bedrooms and bathrooms. The Master suite is over the top with 2 walk-in closets, custom bathroom offering double sink cherry vanities, marble, walk-in shower, soaker tub and classic marble flooring. Each of the secondary bedrooms offer great space, a sleeping porch, remodeled bathrooms and more. The lower level features a large family room, guest suite, mud area & 2nd large laundry room. The one-of-a-kind outdoor living spaces welcome leisure & ample space to enjoy the outdoor oasis. This is a must see!
Sold
Street View
Price Unknown
5600 Pembroke Ln, Mission Hills, KS 66208
5beds
6,664sqft
Single Family Residence
Built in 1926
0.46 Acres Lot
$-- Zestimate®
$--/sqft
$7,364 Estimated rent
Home value
Not available
Estimated sales range
Not available
$7,364/mo
Zestimate® history
Owner options
List your home for rent
$7,364/mo
Rent Zestimate®
Find your next renter with Zillow Rental Manager. Plus, with online applications, you can quickly screen prospective tenants – for free.
$7,364/mo
Rent Zestimate®
Refinance and save
Refinancing to a lower rate could help reduce your monthly payments and save thousands over the life of the loan.
Explore your selling options
Work with a Zillow partner agent
Leverage their expertise and Zillow's premium Showcase listings to get your home seen by more buyers.
Get startedList with your own agent
Get your home in front of millions of buyers by listing it on Zillow.
Learn how to do itSell it yourself
Take full control of how buyers see your home on Zillow by listing For Sale by Owner (FSBO).
List your homeWhat's special
Large family roomCustom bathroomLaundry roomGreat spaceNew high-end finishesWalk-in showerGuest suite
Zillow last checked:
Listing updated:
Listed by:
Heather Lyn Bortnick 913-269-5455,
ReeceNichols - Country Club Plaza,
KBT Leawood Team 913-239-2069,
ReeceNichols - Leawood
Bought with:
Tracy Jackson, SP00237757
Source: Heartland MLS as distributed by MLS GRID,MLS#: 2422592
Facts & features
Interior
Bedrooms & bathrooms
- Bedrooms: 5
- Bathrooms: 5
- Full bathrooms: 4
- 1/2 bathrooms: 1
Primary bedroom
- Features: Walk-In Closet(s), Wood Floor
- Level: Second
- Dimensions: 25 x 18
Bedroom 2
- Features: Wood Floor
- Level: Second
- Dimensions: 17 x 13
Bedroom 3
- Features: Wood Floor
- Level: Second
- Dimensions: 16 x 13
Bedroom 4
- Features: Built-in Features, Wood Floor
- Level: Second
- Dimensions: 11 x 10
Bedroom 5
- Features: Carpet
- Level: Basement
- Dimensions: 11 x 10
Primary bathroom
- Features: Double Vanity, Marble, Separate Shower And Tub, Walk-In Closet(s)
- Level: Second
- Dimensions: 20 x 11
Breakfast room
- Features: Built-in Features, Marble, Wood Floor
- Level: First
- Dimensions: 15 x 14
Den
- Features: Built-in Features, Fireplace, Wood Floor
- Level: First
- Dimensions: 23 x 15
Dining room
- Features: Wood Floor
- Level: First
- Dimensions: 23 x 15
Family room
- Features: Carpet
- Level: Basement
- Dimensions: 15 x 15
Kitchen
- Features: Marble, Pantry, Wood Floor
- Level: First
- Dimensions: 28 x 14
Living room
- Features: Wood Floor
- Level: First
- Dimensions: 32 x 18
Loft
- Features: Wood Floor
- Level: Second
- Dimensions: 18 x 13
Sitting room
- Features: Wood Floor
- Level: Second
- Dimensions: 22 x 11
Heating
- Forced Air, Zoned
Cooling
- Electric, Zoned
Appliances
- Included: Dishwasher, Disposal, Dryer, Exhaust Fan, Microwave, Refrigerator, Gas Range, Stainless Steel Appliance(s), Under Cabinet Appliance(s), Washer, Water Softener
- Laundry: In Basement, Upper Level
Features
- Ceiling Fan(s), Painted Cabinets, Pantry, Stained Cabinets, Walk-In Closet(s), Wet Bar
- Flooring: Carpet, Slate/Marble, Wood
- Doors: Storm Door(s)
- Windows: Window Coverings
- Basement: Daylight,Finished,Radon Mitigation System,Walk-Out Access
- Number of fireplaces: 1
- Fireplace features: Gas Starter, Library, Wood Burning
Interior area
- Total structure area: 6,664
- Total interior livable area: 6,664 sqft
- Finished area above ground: 5,874
- Finished area below ground: 790
Property
Parking
- Total spaces: 3
- Parking features: Garage Door Opener, Garage Faces Front, Tandem
- Garage spaces: 3
Features
- Patio & porch: Deck, Patio, Covered, Porch, Screened
- Spa features: Bath
- Fencing: Other
Lot
- Size: 0.46 Acres
- Features: City Lot, Corner Lot
Details
- Additional structures: None
- Parcel number: LP540000060012
- Other equipment: See Remarks
Construction
Type & style
- Home type: SingleFamily
- Architectural style: Traditional
- Property subtype: Single Family Residence
Materials
- Stucco & Frame
- Roof: Slate
Condition
- Year built: 1926
Utilities & green energy
- Sewer: Public Sewer
- Water: Public
Community & HOA
Community
- Security: Security System, Smoke Detector(s)
- Subdivision: Mission Hills
HOA
- Has HOA: No
Location
- Region: Mission Hills
Financial & listing details
- Tax assessed value: $2,712,800
- Annual tax amount: $36,204
- Date on market: 3/31/2023
- Listing terms: Cash,Conventional
- Ownership: Private
- Road surface type: Paved
Price history
| Date | Event | Price |
|---|---|---|
| 11/2/2023 | Sold | -- |
Source:  Heartland MLS as distributed by MLS GRID #2422592 Report a problem Heartland MLS as distributed by MLS GRID #2422592 Report a problem | ||
| 9/28/2023 | Pending sale | $2,899,900$435/sqft |
Source:  ReeceNichols Real Estate #2422592 Report a problem ReeceNichols Real Estate #2422592 Report a problem | ||
| 9/28/2023 | Contingent | $2,899,900$435/sqft |
Source: Heartland MLS as distributed by MLS GRID #2422592 Report a problem | ||
| 9/6/2023 | Price change | $2,899,900-3.3%$435/sqft |
Source: Heartland MLS as distributed by MLS GRID #2422592 Report a problem | ||
| 6/20/2023 | Price change | $3,000,000-3.2%$450/sqft |
Source: Heartland MLS as distributed by MLS GRID #2422592 Report a problem | ||
| 6/9/2023 | Price change | $3,099,900-4.6%$465/sqft |
Source: Heartland MLS as distributed by MLS GRID #2422592 Report a problem | ||
| 3/31/2023 | Listed for sale | $3,250,000+16.1%$488/sqft |
Source: Heartland MLS as distributed by MLS GRID #2422592 Report a problem | ||
| 6/27/2014 | Sold | -- |
Source: Heartland MLS as distributed by MLS GRID #45001_1874738 Report a problem | ||
| 4/1/2014 | Listed for sale | $2,800,000+47.8%$420/sqft |
Source: Remax Premier Realty #1874738 Report a problem | ||
| 7/21/2008 | Listing removed | $1,895,000$284/sqft |
Source: NCI #1434038 Report a problem | ||
| 5/24/2008 | Price change | $1,895,000-2.8%$284/sqft |
Source: NCI #1434038 Report a problem | ||
| 2/1/2008 | Listed for sale | $1,950,000$293/sqft |
Source: NCI Report a problem | ||
Public tax history
| Year | Property taxes | Tax assessment |
|---|---|---|
| 2023 | -- | $311,972 +2.1% |
| 2022 | $36,204 | $305,451 -0.1% |
| 2021 | -- | $305,808 -2.4% |
| 2020 | $38,886 | $313,387 +2.2% |
| 2019 | -- | $306,509 -2.4% |
| 2018 | -- | $313,984 +0.9% |
| 2017 | $38,783 +1.8% | $311,282 +3.1% |
| 2016 | $38,082 +0.5% | $302,024 +1% |
| 2015 | $37,877 +31.3% | $299,023 +35.9% |
| 2013 | $28,854 +4.8% | $219,984 |
| 2012 | $27,532 +5.5% | $219,984 +3.3% |
| 2010 | $26,095 +8.5% | $212,992 +5.8% |
| 2009 | $24,046 +26.6% | $201,250 +23.9% |
| 2008 | $18,996 +0.8% | $162,472 +1% |
| 2007 | $18,837 +5% | $160,862 +4.5% |
| 2006 | $17,937 | $153,985 +3.8% |
| 2005 | -- | $148,384 |
Find assessor info on the county website
Neighborhood: 66208
Nearby homes
- $--4 bd4 ba3.8k sqft2031 W 56th St, Mission Hills, KS 66208Sold
- $2,322,1005 bd4 ba4.4k sqft5601 Pembroke Ln, Mission Hills, KS 66208Off Market
- $1,990,3004 bd4 ba3.9k sqft5617 Pembroke Ln, Mission Hills, KS 66208Off Market
- $2,193,3006 bd5 ba5.6k sqft5601 High Dr, Mission Hills, KS 66208Off Market
- $2,360,9005 bd4 ba4.6k sqft5620 Pembroke Ln, Mission Hills, KS 66208Off Market
- $--5 bd3 ba3.7k sqft2020 W 56th St, Mission Hills, KS 66208Sold
- $1,891,4004 bd4 ba3.5k sqft2016 W 56th St, Mission Hills, KS 66208Off Market
- $--6 bd4 ba3.9k sqft5625 Pembroke Ln, Mission Hills, KS 66208Sold
Nearby schools
GreatSchools rating
- 10/10Westwood View Elementary SchoolGrades: PK-6Distance: 0.9 mi
- 9/10Indian Hills Middle SchoolGrades: 7-8Distance: 1.5 mi
- 8/10Shawnee Mission East High SchoolGrades: 9-12Distance: 2.7 mi
Schools provided by the listing agent
- Elementary: Westwood View
- Middle: Indian Hills
- High: SM East
Source: Heartland MLS as distributed by MLS GRID. This data may not be complete. We recommend contacting the local school district to confirm school assignments for this home.
- Kansas
- Johnson County
- Mission Hills
- 66208
- 5600 Pembroke Ln
Nearby cities
Nearby zip codes
Other Mission Hills Topics
