Rare opportunity to own on the quiet, storybook street of Pembroke Lane in old Mission Hills! This tucked away street with meandering stream offers peace and privacy. Great curb appeal this house is situated on nearly a 1/2 acre with a large circle drive and side entry garage.This stunning 3 story home has been lovingly cared for & renovated top to bottom. Featuring 6 bedrooms across 3 levels & a spacious open floor plan which is ideal for entertaining. A 23x23 screened porch with wood burning fireplace (gas starter) is fabulous. Sophisticated decor & modern updates blend seamlessly with the charm of 1920's architecture. An all white kitchen features top of the line appliances with an additional bar off kitchen for entertaining. You will have plenty of room for home office, hang out areas and formal living areas to meet everyones needs on the main floor. The 2nd floor features a beautiful primary suite with fireplace, marble bath w/heated floors & walk in closet w/laundry. 3 additional bedrooms and another updated bath grace the 2nd floor. The 3rd floor is a teenagers dream or could also meet the needs of someone needing a private space. 2 bedrooms and a shared full bath with another nice area for recreation is an added bonus. Outdoor patio and a partially fenced yard are also added features to this one of a kind home!
Sold
Price Unknown
5625 Pembroke Ln, Mission Hills, KS 66208
6beds
3,922sqft
Single Family Residence
Built in 1918
0.42 Acres Lot
$2,063,600 Zestimate®
$--/sqft
$5,607 Estimated rent
Home value
$2,063,600
$1.92M - $2.23M
$5,607/mo
Zestimate® history
Owner options
List your home for rent
$5,607/mo
Rent Zestimate®
Find your next renter with Zillow Rental Manager. Plus, with online applications, you can quickly screen prospective tenants – for free.
$5,607/mo
Rent Zestimate®
Refinance and save
$150/mo
Est. payment
Refinancing to a lower rate could help reduce your monthly payments and save thousands over the life of the loan.
$150/mo
Est. payment
Explore your selling options
Work with a Zillow partner agent
Leverage their expertise and Zillow's premium Showcase listings to get your home seen by more buyers.
Get startedList with your own agent
Get your home in front of millions of buyers by listing it on Zillow.
Learn how to do itSell it yourself
Take full control of how buyers see your home on Zillow by listing For Sale by Owner (FSBO).
List your homeWhat's special
Wood burning fireplaceHang out areasHome officeQuiet storybook streetBar off kitchenModern updatesOutdoor patio
Zillow last checked:
Listing updated:
Listed by:
Lori Inman 816-719-2010,
Compass Realty Group
Bought with:
Cory Ward, SP00224934
Compass Realty Group
Source: Heartland MLS as distributed by MLS GRID,MLS#: 2536662
Facts & features
Interior
Bedrooms & bathrooms
- Bedrooms: 6
- Bathrooms: 4
- Full bathrooms: 3
- 1/2 bathrooms: 1
Primary bedroom
- Features: Carpet, Ceiling Fan(s), Fireplace, Walk-In Closet(s)
- Level: Second
- Area: 252 Square Feet
- Dimensions: 14 x 18
Bedroom 2
- Features: Cedar Closet(s)
- Level: Second
- Area: 121 Square Feet
- Dimensions: 11 x 11
Bedroom 3
- Level: Second
- Area: 143 Square Feet
- Dimensions: 11 x 13
Bedroom 4
- Level: Second
- Area: 165 Square Feet
- Dimensions: 11 x 15
Bedroom 5
- Features: Built-in Features, Carpet
- Level: Third
- Area: 240 Square Feet
- Dimensions: 15 x 16
Den
- Features: Built-in Features, Carpet
- Level: First
- Area: 224 Square Feet
- Dimensions: 14 x 16
Dining room
- Level: First
- Area: 220 Square Feet
- Dimensions: 11 x 20
Other
- Features: Built-in Features, Carpet
- Level: Third
Family room
- Level: First
- Area: 225 Square Feet
- Dimensions: 15 x 15
Kitchen
- Features: Kitchen Island, Pantry
- Level: First
- Area: 238 Square Feet
- Dimensions: 14 x 17
Living room
- Features: Fireplace
- Level: First
- Area: 336 Square Feet
- Dimensions: 14 x 24
Sitting room
- Features: Carpet
- Level: Second
- Area: 110 Square Feet
- Dimensions: 10 x 11
Heating
- Forced Air, Zoned
Cooling
- Electric, Zoned
Appliances
- Included: Dishwasher, Disposal, Double Oven, Microwave, Refrigerator, Gas Range
- Laundry: Bedroom Level
Features
- Kitchen Island, Pantry, Vaulted Ceiling(s), Walk-In Closet(s)
- Flooring: Wood
- Windows: Skylight(s), Storm Window(s), Thermal Windows
- Basement: Garage Entrance,Interior Entry,Stone/Rock
- Number of fireplaces: 3
- Fireplace features: Living Room, Master Bedroom, Other
Interior area
- Total structure area: 3,922
- Total interior livable area: 3,922 sqft
- Finished area above ground: 3,922
- Finished area below ground: 0
Property
Parking
- Total spaces: 2
- Parking features: Attached, Garage Faces Side
- Attached garage spaces: 2
Features
- Patio & porch: Patio, Porch
- Fencing: Wood
Lot
- Size: 0.42 Acres
Details
- Parcel number: LP540000060009A
Construction
Type & style
- Home type: SingleFamily
- Architectural style: Traditional
- Property subtype: Single Family Residence
Materials
- Stone Trim, Stucco
- Roof: Shake
Condition
- Year built: 1918
Utilities & green energy
- Sewer: Public Sewer
- Water: Public
Community & HOA
Community
- Subdivision: Mission Hills
HOA
- Has HOA: Yes
- Services included: Trash
- HOA fee: $150 annually
Location
- Region: Mission Hills
Financial & listing details
- Tax assessed value: $1,356,600
- Annual tax amount: $17,563
- Date on market: 3/18/2025
- Listing terms: Cash,Conventional
- Exclusions: Fireplaces
- Ownership: Private
Price history
| Date | Event | Price |
|---|---|---|
| 5/14/2025 | Sold | -- |
Source:  Heartland MLS as distributed by MLS GRID #2536662 Report a problem Heartland MLS as distributed by MLS GRID #2536662 Report a problem | ||
| 4/26/2025 | Pending sale | $2,295,000$585/sqft |
Source: Heartland MLS as distributed by MLS GRID #2536662 Report a problem | ||
| 3/18/2025 | Listed for sale | $2,295,000+156.4%$585/sqft |
Source: Heartland MLS as distributed by MLS GRID #2536662 Report a problem | ||
| 8/13/2013 | Sold | -- |
Source: Heartland MLS as distributed by MLS GRID #1834117 Report a problem | ||
| 6/6/2013 | Listed for sale | $895,000-10.3%$228/sqft |
Source: Re/MAX State Line #1834117 Report a problem | ||
| 5/11/2012 | Listing removed | $998,000$254/sqft |
Source: Reece and Nichols Realtors #1728899 Report a problem | ||
| 5/21/2011 | Listed for sale | $998,000-9.1%$254/sqft |
Source: Reece and Nichols Realtors #1728899 Report a problem | ||
| 9/15/2010 | Listing removed | $1,098,000$280/sqft |
Source: Neighbors Sells Kansas City #1669947 Report a problem | ||
| 4/24/2010 | Listed for sale | $1,098,000$280/sqft |
Source: Prudential Real Estate #1669947 Report a problem | ||
Public tax history
| Year | Property taxes | Tax assessment |
|---|---|---|
| 2025 | $18,353 +4.5% | $156,009 +5.2% |
| 2024 | $17,563 +8.1% | $148,361 +8.4% |
| 2023 | $16,246 +4.3% | $136,862 +4.2% |
| 2022 | $15,578 | $131,400 +5.7% |
| 2021 | -- | $124,361 +1.5% |
| 2020 | $15,243 | $122,475 +5% |
| 2019 | -- | $116,656 +11.8% |
| 2018 | -- | $104,316 +4.8% |
| 2017 | $12,367 -0.4% | $99,509 +0.8% |
| 2016 | $12,420 -0.8% | $98,750 +0.4% |
| 2015 | $12,526 +1.8% | $98,325 -10.4% |
| 2013 | $12,305 -10.3% | $109,744 |
| 2012 | $13,712 -7.2% | $109,744 -9.1% |
| 2010 | $14,774 +2.5% | $120,750 |
| 2009 | $14,410 +1.9% | $120,750 |
| 2008 | $14,138 +0.9% | $120,750 +1% |
| 2007 | $14,014 +8.1% | $119,554 +7.3% |
| 2006 | $12,969 | $111,446 +3.2% |
| 2005 | -- | $107,939 |
Find assessor info on the county website
Neighborhood: 66208
Nearby homes
- $1,972,5004 bd4 ba3.9k sqft5617 Pembroke Ln, Mission Hills, KS 66208Off Market
- $761,8003 bd2 ba2.7k sqft5639 Pembroke Ln, Mission Hills, KS 66208Off Market
- $980,3005 bd6 ba6k sqft5628 State Line Rd, Mission Hills, KS 66208Off Market
- $1,138,2004 bd3 ba3.4k sqft5620 State Line Rd, Mission Hills, KS 66208Off Market
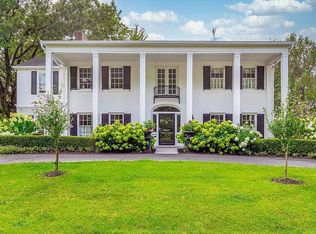
- $--3 bd3 ba3.4k sqft5628 Pembroke Ln, Mission Hills, KS 66208Sold
- $--0.313 Acres5700 State Line Rd, Mission Hills, KS 66208Sold
- $2,322,1005 bd4 ba4.4k sqft5601 Pembroke Ln, Mission Hills, KS 66208Off Market
- $2,370,5005 bd4 ba4.6k sqft5620 Pembroke Ln, Mission Hills, KS 66208Off Market
Nearby schools
GreatSchools rating
- 10/10Westwood View Elementary SchoolGrades: PK-6Distance: 1 mi
- 9/10Indian Hills Middle SchoolGrades: 7-8Distance: 1.5 mi
- 8/10Shawnee Mission East High SchoolGrades: 9-12Distance: 2.7 mi
Schools provided by the listing agent
- Elementary: Prairie
- Middle: Indian Hills
- High: SM East
Source: Heartland MLS as distributed by MLS GRID. This data may not be complete. We recommend contacting the local school district to confirm school assignments for this home.
Get a cash offer in 3 minutes
Find out how much your home could sell for in as little as 3 minutes with a no-obligation cash offer.
Estimated market value
$2,063,600
Get a cash offer in 3 minutes
Find out how much your home could sell for in as little as 3 minutes with a no-obligation cash offer.
Estimated market value
$2,063,600
- Kansas
- Johnson County
- Mission Hills
- 66208
- 5625 Pembroke Ln
Nearby cities
Nearby zip codes
Other Mission Hills Topics
