Pembroke Lane is a wonderful opportunity to own a marvelous piece of Kansas City aristocratic history. This well preserved Cottage (circa 1916) has all the styling and accouterments you would expect from living in North Mission Hills Proper. The lot itself is priceless and inimitable as the home sits elevated above a bucolic stream running parallel with Pembroke Lane. Babbling waterfalls provide relaxing sound and charming outdoor elegance throughout the year. Explore a hidden stone paved trail leading to a peaceful reading space in the woods that is near impossible to duplicate. The home itself is endowed with irreplaceable old world charm as divided light windows and multiple exterior doors open to outdoor patios on both the front and back of the home. The Main Floor includes 26' formal living area with fireplace book-ended by a generous 26' Den and elongated formal Dining Room for large gatherings. The kitchen includes a massive island, wet bar, a study area and informal dining space. Bedrooms are all on the second floor. The Master Bedroom is enormous with more than enough space for a King Sized bed, two sitting areas three closets, full bath and a large Sun Room. Views down to the street are charming and grand as the neighboring houses exude the same classic charm. Two other large bedrooms, a hall bath and washer and dryer hookups complete a highly practical floor-plan for families. There is also a Cedar Attic and Two-Car Tandem Garage. Come see this rare opportunity. This opportunity will not last long.
Sold
Price Unknown
5628 Pembroke Ln, Mission Hills, KS 66208
3beds
3,495sqft
Single Family Residence
Built in 1916
0.4 Acres Lot
$1,235,600 Zestimate®
$--/sqft
$5,042 Estimated rent
Home value
$1,235,600
$1.11M - $1.38M
$5,042/mo
Zestimate® history
Owner options
List your home for rent
$5,042/mo
Rent Zestimate®
Find your next renter with Zillow Rental Manager. Plus, with online applications, you can quickly screen prospective tenants – for free.
$5,042/mo
Rent Zestimate®
Refinance and save
$75/mo
Est. payment
Refinancing to a lower rate could help reduce your monthly payments and save thousands over the life of the loan.
$75/mo
Est. payment
Explore your selling options
Work with a Zillow partner agent
Leverage their expertise and Zillow's premium Showcase listings to get your home seen by more buyers.
Get startedList with your own agent
Get your home in front of millions of buyers by listing it on Zillow.
Learn how to do itSell it yourself
Take full control of how buyers see your home on Zillow by listing For Sale by Owner (FSBO).
List your homeWhat's special
Zillow last checked:
Listing updated:
Listed by:
CHRIS MATTHEWS 913-205-7752,
ReeceNichols - Leawood,
KBT Leawood Team 913-239-2069,
ReeceNichols - Leawood
Bought with:
Carol Isaacson, SP00224240
Kansas City Regional Homes Inc
Source: Heartland MLS as distributed by MLS GRID,MLS#: 2487488
Facts & features
Interior
Bedrooms & bathrooms
- Bedrooms: 3
- Bathrooms: 3
- Full bathrooms: 2
- 1/2 bathrooms: 1
Primary bedroom
- Features: All Drapes/Curtains, Carpet
- Level: Second
- Dimensions: 26 x 14
Bedroom 2
- Features: Carpet
- Level: Second
- Dimensions: 20 x 13
Bedroom 3
- Features: Built-in Features, Carpet
- Level: Second
- Dimensions: 16 x 12
Primary bathroom
- Features: Granite Counters, Marble, Separate Shower And Tub
- Level: Second
- Dimensions: 10 x 8
Bathroom 2
- Features: Built-in Features, Ceramic Tiles, Shower Only
- Level: Second
- Dimensions: 10 x 6
Other
- Features: Cedar Closet(s)
- Level: Upper
- Dimensions: 18 x 10
Breakfast room
- Features: Built-in Features, Wet Bar, Wood Floor
- Level: Main
- Dimensions: 11 x 11
Den
- Features: Ceramic Tiles
- Level: Main
- Dimensions: 26 x 17
Dining room
- Features: Wood Floor
- Level: Main
- Dimensions: 22 x 13
Half bath
- Features: Marble
- Level: Main
- Dimensions: 5 x 4
Kitchen
- Features: Built-in Features, Granite Counters, Kitchen Island, Wood Floor
- Level: Main
- Dimensions: 20 x 12
Living room
- Features: Fireplace, Wood Floor
- Level: Main
- Dimensions: 26 x 14
Sun room
- Features: Carpet
- Level: Second
- Dimensions: 18 x 12
Heating
- Baseboard, Natural Gas
Cooling
- Attic Fan, Electric
Appliances
- Included: Cooktop, Dishwasher, Disposal, Double Oven, Dryer, Freezer, Microwave, Refrigerator, Built-In Electric Oven, Stainless Steel Appliance(s), Washer
- Laundry: Bedroom Level, In Basement
Features
- Cedar Closet, Kitchen Island, Wet Bar
- Flooring: Carpet, Tile, Wood
- Windows: Wood Frames
- Basement: Garage Entrance,Unfinished,Stone/Rock,Bath/Stubbed
- Number of fireplaces: 1
- Fireplace features: Living Room, Wood Burning
Interior area
- Total structure area: 3,495
- Total interior livable area: 3,495 sqft
- Finished area above ground: 3,495
- Finished area below ground: 0
Property
Parking
- Total spaces: 2
- Parking features: Attached, Basement, Garage Faces Front, Shared Driveway, Tandem
- Attached garage spaces: 2
- Has uncovered spaces: Yes
Features
- Patio & porch: Patio, Porch
- Fencing: Metal
- Waterfront features: Stream(s)
Lot
- Size: 0.4 Acres
- Features: City Limits
Details
- Parcel number: LP540000060018A
Construction
Type & style
- Home type: SingleFamily
- Architectural style: Traditional
- Property subtype: Single Family Residence
Materials
- Frame
- Roof: Composition
Condition
- Year built: 1916
Utilities & green energy
- Sewer: Public Sewer
- Water: Public
Community & HOA
Community
- Security: Fire Alarm, Security System
- Subdivision: Mission Hills
HOA
- Has HOA: Yes
- Services included: Curbside Recycle, Trash
- HOA fee: $75 annually
- HOA name: Mission Hills
Location
- Region: Mission Hills
Financial & listing details
- Tax assessed value: $990,000
- Annual tax amount: $14,610
- Date on market: 5/17/2024
- Listing terms: Cash,Conventional
- Exclusions: See Sellers Disclosure
- Ownership: Private
- Road surface type: Paved
Price history
| Date | Event | Price |
|---|---|---|
| 7/18/2024 | Sold | -- |
Source:  Heartland MLS as distributed by MLS GRID #2487488 Report a problem Heartland MLS as distributed by MLS GRID #2487488 Report a problem | ||
| 7/5/2024 | Pending sale | $1,150,000$329/sqft |
Source: Heartland MLS as distributed by MLS GRID #2487488 Report a problem | ||
| 6/26/2024 | Contingent | $1,150,000$329/sqft |
Source: Heartland MLS as distributed by MLS GRID #2487488 Report a problem | ||
| 6/7/2024 | Price change | $1,150,000-11.2%$329/sqft |
Source: Heartland MLS as distributed by MLS GRID #2487488 Report a problem | ||
| 5/17/2024 | Listed for sale | $1,295,000$371/sqft |
Source: Heartland MLS as distributed by MLS GRID #2487488 Report a problem | ||
Public tax history
| Year | Property taxes | Tax assessment |
|---|---|---|
| 2025 | $13,414 -20.7% | $113,850 -20.4% |
| 2024 | $16,925 +17.9% | $142,945 +18.3% |
| 2023 | $14,360 +3.8% | $120,819 +3.7% |
| 2022 | $13,833 | $116,530 +4.9% |
| 2021 | -- | $111,067 +1.7% |
| 2020 | $13,612 | $109,192 +7.5% |
| 2019 | -- | $101,568 -2.9% |
| 2018 | -- | $104,581 +4.2% |
| 2017 | $12,471 +1.8% | $100,349 +3.1% |
| 2016 | $12,246 -0.3% | $97,370 +1% |
| 2015 | $12,285 +3.7% | $96,405 -3.1% |
| 2013 | $11,843 -1.7% | $99,498 |
| 2012 | $12,053 +889.7% | $99,498 |
| 2010 | $1,218 -89.7% | $99,498 |
| 2009 | $11,866 +1.7% | $99,498 |
| 2008 | $11,664 +0.9% | $99,498 +1% |
| 2007 | $11,557 +9.6% | $98,509 +8.6% |
| 2006 | $10,548 | $90,712 +2.9% |
| 2005 | -- | $88,136 |
Find assessor info on the county website
Neighborhood: 66208
Nearby homes
- $2,179,0005 bd7 ba4.6k sqft5632 Pembroke Ln, Mission Hills, KS 66208Off Market
- $2,370,5005 bd4 ba4.6k sqft5620 Pembroke Ln, Mission Hills, KS 66208Off Market
- $2,204,6005 bd7 ba4.7k sqft5635 High Dr, Mission Hills, KS 66208Off Market
- $--6 bd4 ba3.9k sqft5625 Pembroke Ln, Mission Hills, KS 66208Sold
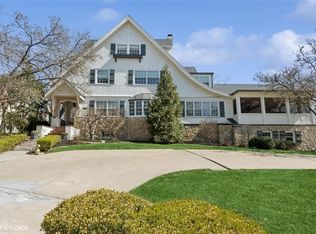
- $2,312,5005 bd4 ba5.3k sqft5639 High Dr, Mission Hills, KS 66208Off Market
- $761,8003 bd2 ba2.7k sqft5639 Pembroke Ln, Mission Hills, KS 66208Off Market
- $2,008,0004 bd5 ba3.9k sqft5640 Pembroke Ln, Mission Hills, KS 66208Off Market
- $2,170,0006 bd5 ba5.6k sqft5601 High Dr, Mission Hills, KS 66208Off Market
Nearby schools
GreatSchools rating
- 10/10Westwood View Elementary SchoolGrades: PK-6Distance: 1 mi
- 9/10Indian Hills Middle SchoolGrades: 7-8Distance: 1.5 mi
- 8/10Shawnee Mission East High SchoolGrades: 9-12Distance: 2.7 mi
Schools provided by the listing agent
- Elementary: Westwood View
- Middle: Indian Hills
- High: SM East
Source: Heartland MLS as distributed by MLS GRID. This data may not be complete. We recommend contacting the local school district to confirm school assignments for this home.
Get a cash offer in 3 minutes
Find out how much your home could sell for in as little as 3 minutes with a no-obligation cash offer.
Estimated market value
$1,235,600
Get a cash offer in 3 minutes
Find out how much your home could sell for in as little as 3 minutes with a no-obligation cash offer.
Estimated market value
$1,235,600
- Kansas
- Johnson County
- Mission Hills
- 66208
- 5628 Pembroke Ln
Nearby cities
Nearby zip codes
Other Mission Hills Topics
