4% INTREST RATE AVAILABLE * SELLER IS OPEN TO LEASE OPTION TO BUY WITH $3M DOWN AND BUYER PAYING 4% INTREST ONLY ON REMAINING $3M FOR TWO YEARS* Welcome to 5600 Seashore Drive, your dream home in West Newport's prestigious "Echo 56” community. Soak in ocean views from all three levels of this nearly 3,000 sq ft property, stretching from Catalina Island to the Newport Beach Pier, in a private neighborhood across from the iconic 56th Street lifeguard tower. Fully renovated in 2023, this stunning house boasts a newly reimagined floor plan and modern coastal finishes throughout the 6 bedrooms and 4.5 bathrooms. The open-concept living space flows effortlessly into a chef's kitchen with top-of-the-line Wolf and Sub-Zero appliances and a walk-in pantry. Upstairs, the primary suite is a true haven. Enjoy endless ocean views, a spa-like bathroom and a walk-in closet outfitted with countertops and built-in cabinetry. Six washers and dryers in laundry rooms on both the ground floor and third level, bring convenience to your fingertips. Step out onto the expanded rooftop deck with fireplace—your own private sanctuary- and marvel at 360 degree panoramic views and city lights that stretch across to Newport Beach Peninsula and Balboa Island. When it comes to outdoor living, this home has it all: a charming front courtyard with a custom gas fire pit, two private outdoor showers and even a foot wash station for sandy beach days. From designer light fixtures to artisanal tile and wood floors, every detail has been thoughtfully chosen. Plus, this two-car garage is not just a place to park; it’s an efficient utility space for bikes, golf carts and two Tesla chargers. There is a community parking lot behind the property in the middle of the community - additional private permit parking for friends and guests. This home also offers: State of the art "fiber optic backbone" to the home, CAT 6E data wiring, six high speed WiFi repeaters throughout the entire home, eight HD video cameras including a beach cam, full Sonos Audio System throughout the entire home and rooftop deck and an added alarm system for peace of mind. Located minutes from the best of Newport—beaches, surf spots, dining, and shopping- with quick access to PCH and freeways, this home places you at the center of SoCal luxury. Make your dream a reality. Welcome to 5600 Seashore Drive.
Sold for $6,000,000
Listed by: Surterre Properties Inc. • Chris Moreno • Contact: 949-717-7215
Bought with: Pacific Sotheby's Int'l Realty
$6,000,000
5600 Seashore Dr, Newport Beach, CA 92663
6beds
3,000sqft
Single Family Residence
Built in 2023
2,300 Square Feet Lot
$6,113,800 Zestimate®
$2,000/sqft
$17,888 Estimated rent
Home value
$6,113,800
$5.56M - $6.66M
$17,888/mo
Zestimate® history
Owner options
List your home for rent
$17,888/mo
Rent Zestimate®
Find your next renter with Zillow Rental Manager. Plus, with online applications, you can quickly screen prospective tenants – for free.
$17,888/mo
Rent Zestimate®
Refinance and save
$38,205/mo
Est. payment
Refinancing to a lower rate could help reduce your monthly payments and save thousands over the life of the loan.
$38,205/mo
Est. payment
Explore your selling options
Work with a Zillow partner agent
Leverage their expertise and Zillow's premium Showcase listings to get your home seen by more buyers.
Get startedList with your own agent
Get your home in front of millions of buyers by listing it on Zillow.
Learn how to do itSell it yourself
Take full control of how buyers see your home on Zillow by listing For Sale by Owner (FSBO).
List your homeWhat's special
Beach camOcean viewsEndless ocean viewsSurf spotsGolf cartsCity lightsPrivate neighborhood
Zillow last checked:
Listing updated:
Listed by:
Chris Moreno DRE #01503663 949-280-6357,
Surterre Properties Inc.,
Cassie Hammond DRE #01264839 949-717-7216,
Surterre Properties Inc.
Bought with:
Amelie Mason, DRE #02028221
Pacific Sotheby's Int'l Realty
Nicolai Glazer, DRE #01857997
Pacific Sotheby's Int'l Realty
Source: CRMLS,MLS#: NP23191630 Originating MLS: California Regional MLS
Originating MLS: California Regional MLSFacts & features
Interior
Bedrooms & bathrooms
- Bedrooms: 6
- Bathrooms: 5
- Full bathrooms: 4
- 1/2 bathrooms: 1
- Main level bathrooms: 1
- Main level bedrooms: 1
Rooms
- Room types: Bedroom, Entry/Foyer, Family Room, Foyer, Great Room, Kitchen, Laundry, Living Room, Primary Bedroom, Office, Pantry, Dining Room
Primary bedroom
- Features: Primary Suite
Bedroom
- Features: Bedroom on Main Level
Bathroom
- Features: Bathtub, Dual Sinks, Stone Counters, Soaking Tub, Separate Shower, Walk-In Shower
Kitchen
- Features: Granite Counters, Kitchen Island, Kitchen/Family Room Combo, Pots & Pan Drawers, Stone Counters, Remodeled, Self-closing Cabinet Doors, Self-closing Drawers, Updated Kitchen, Walk-In Pantry
Heating
- Central
Cooling
- Central Air
Appliances
- Included: 6 Burner Stove, Dishwasher, ENERGY STAR Qualified Appliances, Freezer, Gas Cooktop, Disposal, Gas Oven, Microwave, Refrigerator, Self Cleaning Oven, Tankless Water Heater, Water To Refrigerator, Warming Drawer
- Laundry: Inside
Features
- Built-in Features, Balcony, Separate/Formal Dining Room, High Ceilings, Open Floorplan, Pantry, Stone Counters, Recessed Lighting, See Remarks, Storage, Wired for Sound, Bedroom on Main Level, Entrance Foyer, Primary Suite, Walk-In Pantry
- Flooring: See Remarks, Tile, Vinyl, Wood
- Windows: Double Pane Windows, ENERGY STAR Qualified Windows
- Has fireplace: No
- Fireplace features: None
- Common walls with other units/homes: No Common Walls
Interior area
- Total interior livable area: 3,000 sqft
Property
Parking
- Total spaces: 2
- Parking features: Assigned, Direct Access, Garage, Private, Garage Faces Rear
- Attached garage spaces: 2
Features
- Levels: Three Or More
- Stories: 3
- Entry location: 1
- Patio & porch: Concrete, Deck, Front Porch, Open, Patio, Porch, Rooftop
- Exterior features: Lighting, Rain Gutters
- Pool features: None
- Spa features: None
- Fencing: Excellent Condition,Stucco Wall,Wood
- Has view: Yes
- View description: Catalina, Coastline, Ocean, Panoramic, Peek-A-Boo, Water
- Has water view: Yes
- Water view: Coastline,Ocean,Water
Lot
- Size: 2,300 Square Feet
- Features: Landscaped, Near Park, Sprinkler System
Details
- Parcel number: 93061520
- Special conditions: Standard
Construction
Type & style
- Home type: SingleFamily
- Architectural style: Contemporary,Patio Home
- Property subtype: Single Family Residence
Condition
- New construction: Yes
- Year built: 2023
Details
- Builder model: 3
- Builder name: Taylor Morrison
Utilities & green energy
- Sewer: Public Sewer
- Water: Public
Green energy
- Energy efficient items: Appliances
Community & HOA
Community
- Features: Street Lights, Suburban, Park
- Security: Prewired, Security System, Carbon Monoxide Detector(s), Fire Detection System, Fire Rated Drywall, Fire Sprinkler System, Smoke Detector(s), Security Lights
- Subdivision: Echo56
HOA
- Has HOA: Yes
- Amenities included: Maintenance Grounds
- HOA fee: $270 monthly
- HOA name: Crummack Huseby
- HOA phone: 949-367-9430
Location
- Region: Newport Beach
Financial & listing details
- Price per square foot: $2,000/sqft
- Tax assessed value: $4,275,476
- Annual tax amount: $45,196
- Date on market: 10/13/2023
- Cumulative days on market: 193 days
- Listing terms: Cash,Cash to New Loan
Price history
| Date | Event | Price |
|---|---|---|
| 6/11/2024 | Sold | $6,000,000$2,000/sqft |
Source:  CRMLS #NP23191630 Report a problem CRMLS #NP23191630 Report a problem | ||
| 6/7/2024 | Pending sale | $6,000,000$2,000/sqft |
Source: CRMLS #NP23191630 Report a problem | ||
| 6/6/2024 | Listed for sale | $6,000,000+53.8%$2,000/sqft |
Source: CRMLS #NP23191630 Report a problem | ||
| 2/9/2021 | Sold | $3,900,000-2.4%$1,300/sqft |
Source: Public Record Report a problem | ||
| 12/31/2020 | Contingent | $3,995,000$1,332/sqft |
Source:  CRMLS #NP20202745 Report a problem CRMLS #NP20202745 Report a problem | ||
| 10/4/2020 | Pending sale | $3,995,000$1,332/sqft |
Source: Surterre Properties Inc. #NP20202745 Report a problem | ||
| 10/4/2020 | Listed for sale | $3,995,000+8%$1,332/sqft |
Source: Surterre Properties Inc. #NP20202745 Report a problem | ||
| 1/11/2018 | Sold | $3,700,000$1,233/sqft |
Source: CRMLS #NP17165532 Report a problem | ||
Public tax history
| Year | Property taxes | Tax assessment |
|---|---|---|
| 2025 | $45,196 +1.6% | $4,275,476 +2% |
| 2024 | $44,492 +1.8% | $4,191,644 +3.3% |
| 2023 | $43,685 +3.5% | $4,057,560 +2% |
| 2022 | $42,203 +2.2% | $3,978,000 +2.3% |
| 2021 | $41,281 +1% | $3,889,360 +1% |
| 2020 | $40,885 | $3,849,480 +2% |
| 2019 | $40,885 +2.1% | $3,774,000 +58.2% |
| 2018 | $40,033 +56.3% | $2,385,662 +2% |
| 2017 | $25,611 | $2,338,885 |
Find assessor info on the county website
Neighborhood: 92663
Nearby homes
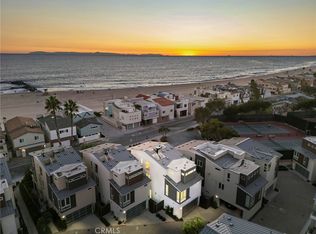
- $4,495,0003 bd3 ba2.3k sqft5512 Seashore Dr, Newport Beach, CA 92663For Sale
- $3,025,0003 bd4 ba1.7k sqft5521 River Ave, Newport Beach, CA 92663Sold

- $4,000,8003 bd3 ba2.3k sqft5511 River Ave, Newport Beach, CA 92663Off Market

- $5,134,4003 bd3 ba2.8k sqft5506 Seashore Dr, Newport Beach, CA 92663Off Market
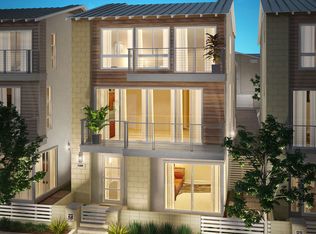
- $5,031,1003 bd3 ba2.8k sqft5504 Seashore Dr, Newport Beach, CA 92663Off Market
- $3,128,8003 bd4 ba1.7k sqft5519 River Ave, Newport Beach, CA 92663Off Market
- $4,218,4003 bd3 ba2.3k sqft5508 Seashore Dr, Newport Beach, CA 92663Off Market
- $3,194,4003 bd3 ba1.7k sqft5601 River Ave, Newport Beach, CA 92663Off Market
Nearby schools
GreatSchools rating
- 8/10Newport Elementary SchoolGrades: K-6Distance: 2 mi
- 9/10Horace Ensign Intermediate SchoolGrades: 7-8Distance: 1.7 mi
- 9/10Newport Harbor High SchoolGrades: 9-12Distance: 1.9 mi
Get a cash offer in 3 minutes
Find out how much your home could sell for in as little as 3 minutes with a no-obligation cash offer.
Estimated market value
$6,113,800
Get a cash offer in 3 minutes
Find out how much your home could sell for in as little as 3 minutes with a no-obligation cash offer.
Estimated market value
$6,113,800
- California
- Orange County
- Newport Beach
- 92663
- 5600 Seashore Dr
Nearby cities
Nearby neighborhoods
Nearby zip codes
Other Newport Beach Topics
