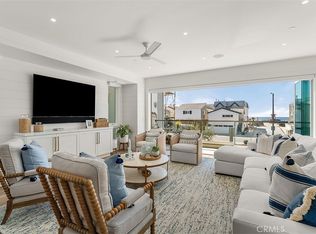
Just across the street from the sand and surf, this bright, fully detached coastal haven in the sought-after “Echo 56” enclave embodies the very best of seaside living, where the rhythm of the waves and the scent of salt air become part of everyday life. In a premier location within the community, this home commands attention with big ocean and Catalina views from the rooftop deck and upper levels, offering an ever-changing canvas of sea and sky that soothes the senses. Inside, the residence radiates modern sophistication and coastal warmth. The interiors are bathed in natural light, enhanced by artisan tilework, wood flooring, and designer finishes that elevate every detail. The gourmet kitchen is an entertainer’s dream, anchored by a large island with bar seating, a Wolf range, Sub-Zero refrigerator, custom cabinetry, and statement tile that blends artistry with function. The thoughtful architecture and open floor plan create a rare sense of privacy and tranquility, while still maintaining a continual connection to the outdoors. A rooftop deck, terraces, and private patio spaces open to soothing ocean breezes, creating ideal spaces for morning coffee, sunset gatherings, or starlit evenings overlooking the Pacific. The vast primary suite occupies an entire level of luxury; its own serene sanctuary with a direct ocean view balcony, dual walk-in closets, built-ins, and a spa-inspired bath that invites relaxation at every turn. Two additional bedrooms and a flexible bonus room for an office, gym, or creative studio add versatility and convenience for guests or family. A private rooftop deck with panoramic 360-degree views crowns the home, offering a front-row seat to endless sunsets and coastal serenity. Just steps from the sand and only a short bike ride to world-class dining and boutique shopping, this residence captures the effortless elegance of coastal Orange County living in an easily accessible location. Here, every day feels like a retreat; modern, bright, and perfectly balanced between luxury and ease.
Under contract
Listed by: Pacific Sotheby's Int'l Realty • John Cain • Contact: 714.655.8940
$4,495,000
5512 Seashore Dr, Newport Beach, CA 92663
3beds
2,326sqft
:
Get pre-qualified$29,623/mo
Single Family Residence
Built in 2016
2,300 Square Feet Lot
$-- Zestimate®
$1,933/sqft
$289/mo HOA
What's special
Designer finishesDirect ocean view balconyGourmet kitchenWolf rangeArtisan tileworkCustom cabinetryVast primary suite
- 207 days |
- 148 |
- 1 |
Zillow last checked:
Listing updated:
Listed by:
John Cain DRE #01467294 714.655.8940,
Pacific Sotheby's Int'l Realty
Source: CRMLS,MLS#: OC25278464 Originating MLS: California Regional MLS
Originating MLS: California Regional MLSFacts & features
Interior
Bedrooms & bathrooms
- Bedrooms: 3
- Bathrooms: 3
- Full bathrooms: 1
- 3/4 bathrooms: 2
- Main level bathrooms: 1
- Main level bedrooms: 1
Rooms
- Room types: Bonus Room, Bedroom, Entry/Foyer, Family Room, Guest Quarters, Great Room, Kitchen, Laundry, Living Room, Primary Bathroom, Primary Bedroom, Office, Other, Retreat
Primary bedroom
- Features: Primary Suite
Bedroom
- Features: Bedroom on Main Level
Bathroom
- Features: Bathroom Exhaust Fan, Bathtub, Closet, Dual Sinks, Enclosed Toilet, Full Bath on Main Level, Quartz Counters, Separate Shower, Tub Shower, Vanity
Kitchen
- Features: Kitchen Island, Kitchen/Family Room Combo, Pots & Pan Drawers, Quartz Counters, Stone Counters, Self-closing Cabinet Doors, Self-closing Drawers
Heating
- Central
Cooling
- Central Air
Appliances
- Included: Dishwasher, Electric Range, Free-Standing Range, Freezer, Disposal, Gas Range, Ice Maker, Microwave, Refrigerator, Range Hood, Self Cleaning Oven, Water Softener, Vented Exhaust Fan, Water Heater, Water Purifier, Dryer, Washer
- Laundry: Inside, Laundry Room
Features
- Breakfast Bar, Built-in Features, Balcony, Eat-in Kitchen, Granite Counters, In-Law Floorplan, Multiple Staircases, Open Floorplan, Pantry, Quartz Counters, Recessed Lighting, Storage, Wired for Sound, Bedroom on Main Level, Primary Suite, Walk-In Closet(s)
- Flooring: Tile, Wood
- Doors: Sliding Doors
- Windows: Blinds, Custom Covering(s), Double Pane Windows
- Has fireplace: No
- Fireplace features: None
- Common walls with other units/homes: No Common Walls
Interior area
- Total interior livable area: 2,326 sqft
Video & virtual tour
Property
Parking
- Total spaces: 2
- Parking features: Direct Access, Door-Single, Garage, Off Street, Garage Faces Rear
- Attached garage spaces: 2
Accessibility
- Accessibility features: None, Other, Accessible Doors
Features
- Levels: Three Or More
- Stories: 3
- Entry location: Ground
- Patio & porch: Rear Porch, Concrete, Deck, Enclosed, Front Porch, Open, Patio, Rooftop, Terrace
- Pool features: None
- Spa features: None
- Fencing: Excellent Condition,Wood
- Has view: Yes
- View description: Catalina, City Lights, Coastline, Neighborhood, Ocean, Panoramic, Water
- Has water view: Yes
- Water view: Coastline,Ocean,Water
- Waterfront features: Across the Road from Lake/Ocean, Across the Road Water Frontage, Beach Access, Ocean Access, Ocean Side Of Freeway, Ocean Side Of Highway
Lot
- Size: 2,300 Square Feet
- Features: Landscaped, Near Park, Street Level
Details
- Parcel number: 93061521
- Special conditions: Standard
Construction
Type & style
- Home type: SingleFamily
- Architectural style: Contemporary
- Property subtype: Single Family Residence
Materials
- Roof: Metal
Condition
- Turnkey
- New construction: No
- Year built: 2016
Utilities & green energy
- Electric: Electricity - On Property
- Sewer: Public Sewer
- Water: Public
- Utilities for property: Electricity Connected, Natural Gas Connected, Sewer Connected, Water Connected
Community & HOA
Community
- Features: Curbs, Street Lights, Suburban, Sidewalks, Park
- Security: Prewired, Carbon Monoxide Detector(s), Fire Detection System, Smoke Detector(s)
- Subdivision: Echo 56
HOA
- Has HOA: Yes
- Amenities included: Maintenance Grounds, Pets Allowed
- HOA fee: $289 monthly
- HOA name: Crummack Huseby
- HOA phone: 949-367-9430
Location
- Region: Newport Beach
Financial & listing details
- Price per square foot: $1,933/sqft
- Tax assessed value: $3,527,270
- Annual tax amount: $37,356
- Date on market: 1/19/2026
- Cumulative days on market: 208 days
- Listing terms: Cash,Cash to New Loan
- Road surface type: Paved
Estimated market value
Not available
Estimated sales range
Not available
Not available
Price history
| Date | Event | Price |
|---|---|---|
| 7/7/2026 | Listing removed | $4,495,000$1,933/sqft |
Source:  CRMLS #OC25278464 Report a problem CRMLS #OC25278464 Report a problem | ||
| 1/19/2026 | Listed for sale | $4,495,000+45%$1,933/sqft |
Source: CRMLS #OC25278464 Report a problem | ||
| 8/24/2023 | Listing removed | -- |
Source: Zillow Rentals Report a problem | ||
| 8/3/2023 | Listed for rent | $14,000-41.7%$6/sqft |
Source: Zillow Rentals Report a problem | ||
| 7/27/2023 | Listing removed | -- |
Source: Zillow Rentals Report a problem | ||
| 6/13/2023 | Listed for rent | $24,000$10/sqft |
Source: Zillow Rentals Report a problem | ||
| 4/13/2018 | Sold | $3,100,000$1,333/sqft |
Source:  CRMLS #NP17166151 Report a problem CRMLS #NP17166151 Report a problem | ||
Public tax history
| Year | Property taxes | Tax assessment |
|---|---|---|
| 2025 | $37,356 +1.6% | $3,527,270 +2% |
| 2024 | $36,774 +2.4% | $3,458,108 +2% |
| 2023 | $35,916 +1.7% | $3,390,302 +2% |
| 2022 | $35,323 +2% | $3,323,826 +2% |
| 2021 | $34,645 +1% | $3,258,653 +1% |
| 2020 | $34,313 | $3,225,240 +2% |
| 2019 | $34,313 +2.1% | $3,162,000 +37.3% |
| 2018 | $33,599 +35.7% | $2,303,139 +2% |
| 2017 | $24,759 | $2,257,980 |
Find assessor info on the county website
Monthly payment
Est. payment
Payment breakdown
Explore the cost of this home by adjusting the details. Changes won't be saved.Climate risks
Neighborhood: 92663
Nearby schools
GreatSchools rating
- 8/10Newport Elementary SchoolGrades: K-6Distance: 2 mi
- 9/10Horace Ensign Intermediate SchoolGrades: 7-8Distance: 1.7 mi
- 9/10Newport Harbor High SchoolGrades: 9-12Distance: 1.9 mi
Schools provided by the listing agent
- Elementary: Newport
- Middle: Horace Ensign
- High: Newport Harbor
Source: CRMLS. This data may not be complete. We recommend contacting the local school district to confirm school assignments for this home.
- $6,000,0006 bd5 ba3k sqft5600 Seashore Dr, Newport Beach, CA 92663Sold
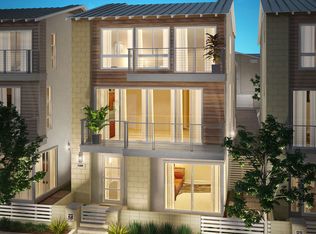
- $4,184,4003 bd3 ba2.3k sqft5511 River Ave, Newport Beach, CA 92663Off Market

- $5,302,9003 bd3 ba2.8k sqft5506 Seashore Dr, Newport Beach, CA 92663Off Market
- $5,188,8003 bd3 ba2.8k sqft5504 Seashore Dr, Newport Beach, CA 92663Off Market
- $3,202,5003 bd4 ba1.7k sqft5519 River Ave, Newport Beach, CA 92663Off Market
- $4,398,3003 bd3 ba2.3k sqft5508 Seashore Dr, Newport Beach, CA 92663Off Market
- $3,296,1003 bd3 ba1.7k sqft5601 River Ave, Newport Beach, CA 92663Off Market
- $3,283,7003 bd4 ba1.7k sqft5507 River Ave, Newport Beach, CA 92663Off Market
A local agent can set up tours, give advice and negotiate with sellers.
Similar homes
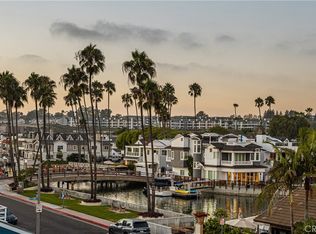
- $4,499,9994 bd5 ba2.2k sqft3601 Lake Ave, Newport Beach, CA 92663New Construction
 MLS ID #NP26103015, Chris Moreno, Surterre Properties Inc.. CRMLS
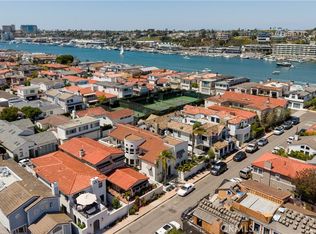
 - $5,399,9004 bd4 ba2.4k sqft209 Via Koron, Newport Beach, CA 92663For Sale
 MLS ID #OC26114999, Mary Awad, IS Luxury of California. CRMLS
 - $4,150,0003 bd5 ba2.5k sqft428 E Bay Ave, Newport Beach, CA 92661For Sale
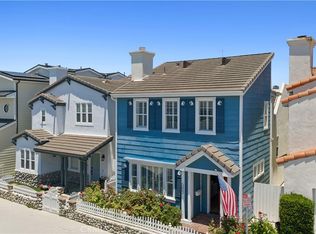 MLS ID #NP26143084, Kimberly Bibb, Pacific Sotheby's Int'l Realty. CRMLS
 - $4,498,0003 bd3 ba2.5k sqft207 21st St, Huntington Beach, CA 92648For Sale
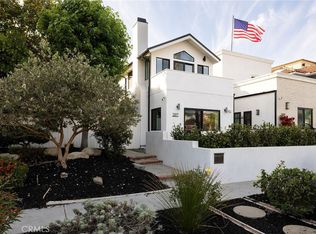 MLS ID #OC26141758, James Ransom, Compass. CRMLS
 - $4,250,0003 bd3 ba2.8k sqft6 Tidal Surf, Newport Coast, CA 92657For SaleMLS ID #OC26147480, Paul Daftarian, Luxe Real Estate. CRMLS
- $5,385,0006 bd7 ba3.4k sqft419 Balboa E, Newport Beach, CA 92661For SaleMLS ID #NP26117423, Tyler Brown, Serhant California, Inc. CRMLS
- $3,975,0004 bd4 ba2.8k sqft122 22nd St, Huntington Beach, CA 92648New ConstructionMLS ID #OC26159207, Mary Ryan, Pacific Sotheby's Int'l Realty. CRMLS
- $5,350,0005 bd6 ba3.1k sqft707 Larkspur Ave, Corona Del Mar, CA 92625For SaleMLS ID #NP26118292, Stephanie Peterson, Arbor Real Estate. CRMLS
- $5,795,0003 bd3 ba1.8k sqft4709 Cortland Dr, Corona Del Mar, CA 92625For SaleMLS ID #NP26160186, Michelle Peschel, Pacific Sotheby's Int'l Realty. CRMLS
- $6,399,0003 bd5 ba3.3k sqft312 Carnation Ave, Corona Del Mar, CA 92625For SaleMLS ID #NP26150943, Casey Lesher, Christie's International R.E. Southern California. CRMLS
- $2,750,0004 bd4 ba2.3k sqft21791 Summerwind Ln, Huntington Beach, CA 92646For SaleMLS ID #OC26133209, Ken Tran, eXp Realty of California Inc. CRMLS
- $2,750,0003 bd3 ba2.3k sqft8 Del Rey #17, Irvine, CA 92612For SaleMLS ID #OC26172712, Jim Watson, Real Broker. CRMLS
- $3,175,0003 bd4 ba2.8k sqft404 10th St, Huntington Beach, CA 92648For SaleMLS ID #PW26131014, Dean O'Dell, Seven Gables Real Estate. CRMLS
- $3,295,0004 bd4 ba3.2k sqft16 Lucerne, Newport Beach, CA 92660For SaleMLS ID #NP26143621, Judy Welk-Pedersen, Judy Welk-Pedersen. CRMLS
- $2,390,0004 bd4 ba2.6k sqft2360 Orange Ave, Costa Mesa, CA 92627For SaleMLS ID #HD26161794, Omar Alfaro, Real Brokerage Technologies. CRMLS
- $4,280,0004 bd3 ba2.9k sqft149 Summerland, Irvine, CA 92602For SaleMLS ID #OC26162155, Pamela Bullard, eXp Realty of Greater Los Angeles, Inc.. CRMLS
- $3,995,0004 bd4 ba2.7k sqft1425 Skyline Dr, Laguna Beach, CA 92651For SaleMLS ID #OC26174452, Sean Stanfield, Pacific Sotheby's Int'l Realty. CRMLS
- $4,950,0003 bd4 ba3k sqft2166 Ruby Pl, Laguna Beach, CA 92651For SaleMLS ID #OC26162593, John Yocca, Berkshire Hathaway HomeService. CRMLS
- $4,599,0004 bd4 ba3.2k sqft845 Summit Dr, Laguna Beach, CA 92651For SaleMLS ID #OC26159773, Victor Olechno, The Oppenheim Group. CRMLS
- $3,995,0003 bd3 ba2.1k sqft31012 Aliso Cir, Laguna Beach, CA 92651For SaleMLS ID #LG26152466, Meital Taub, Livel Real Estate. CRMLS
Local buyer's agents are ready to help
