Country living at its finest in this beautiful 1 story home nestled on 1.32 lush acres. Perfect blend of tranquility & luxury. Inside you are immediately drawn to your personal paradise where you will enjoy sipping on a cup of coffee or entertaining friends. Custom pool with hot tub, sun deck & cascading waterfalls. Perfect for our Texas summers. Enjoy watching jackrabbits, monarch butterflies, hummingbirds & other wildlife from the comfort of your large covered back patio. Elegance and sophistication throughout. Double glass doors adorn your dining room. Stone fireplace and built ins compliment your living space. Kitchen boasts of XL breakfast bar, island, and abundant storage. 2nd dining overlooks your peaceful backyard. Unwind in your relaxing primary suite with luxurious bath. Game room with private half bath. Spacious secondary bedrooms. Let your hobby bug bite in the 1500 sf insulated workshop with electricity. RV parking. Check out the 3D virtual tour.
Financial Information
Sold
Price Unknown
5600 Virginia Dr, Justin, TX 76247
4beds
2,640sqft
Single Family Residence
Built in 2010
1.32 Acres Lot
$726,300 Zestimate®
$--/sqft
$3,882 Estimated rent
Home value
$726,300
$690,000 - $763,000
$3,882/mo
Zestimate® history
Owner options
List your home for rent
$3,882/mo
Rent Zestimate®
Find your next renter with Zillow Rental Manager. Plus, with online applications, you can quickly screen prospective tenants – for free.
$3,882/mo
Rent Zestimate®
Refinance and save
Refinancing to a lower rate could help reduce your monthly payments and save thousands over the life of the loan.
Explore your selling options
Work with a Zillow partner agent
Leverage their expertise and Zillow's premium Showcase listings to get your home seen by more buyers.
Get startedList with your own agent
Get your home in front of millions of buyers by listing it on Zillow.
Learn how to do itSell it yourself
Take full control of how buyers see your home on Zillow by listing For Sale by Owner (FSBO).
List your homeWhat's special
Zillow last checked:
Listing updated:
Listed by:
Tracey Serrell 0565857 972-836-9295,
JPAR North Central Metro 2 972-836-9295
Bought with:
Tricia Andrews
Local Pro Realty LLC
Source: NTREIS,MLS#: 20584911
Facts & features
Interior
Bedrooms & bathrooms
- Bedrooms: 4
- Bathrooms: 3
- Full bathrooms: 2
- 1/2 bathrooms: 1
Primary bedroom
- Features: Sitting Area in Primary, Separate Shower
- Level: First
- Dimensions: 15 x 16
Bedroom
- Features: Ceiling Fan(s), Split Bedrooms, Walk-In Closet(s)
- Level: First
- Dimensions: 11 x 12
Bedroom
- Features: Ceiling Fan(s), Split Bedrooms, Walk-In Closet(s)
- Level: First
- Dimensions: 11 x 12
Bedroom
- Level: First
- Dimensions: 12 x 12
Primary bathroom
- Features: Granite Counters, Jetted Tub, Linen Closet, Stone Counters, Separate Shower
- Level: First
Dining room
- Features: Ceiling Fan(s)
- Level: First
- Dimensions: 12 x 12
Other
- Features: Built-in Features, Granite Counters, Linen Closet
- Level: First
Game room
- Features: Ceiling Fan(s)
- Level: First
- Dimensions: 17 x 14
Half bath
- Features: Granite Counters
- Level: First
Kitchen
- Features: Breakfast Bar, Built-in Features, Granite Counters, Kitchen Island, Pantry, Walk-In Pantry
- Level: First
- Dimensions: 13 x 14
Laundry
- Features: Built-in Features, Granite Counters, Linen Closet, Utility Sink
- Level: First
Living room
- Features: Built-in Features, Fireplace
- Level: First
- Dimensions: 16 x 21
Heating
- Central, Electric, Fireplace(s)
Cooling
- Central Air, Ceiling Fan(s), Electric
Appliances
- Included: Some Gas Appliances, Double Oven, Dishwasher, Electric Cooktop, Electric Oven, Electric Water Heater, Disposal, Microwave, Plumbed For Gas, Vented Exhaust Fan
- Laundry: Washer Hookup, Electric Dryer Hookup, Laundry in Utility Room
Features
- Built-in Features, Cathedral Ceiling(s), Decorative/Designer Lighting Fixtures, Cable TV
- Flooring: Carpet, Hardwood, Tile
- Windows: Window Coverings
- Has basement: No
- Number of fireplaces: 1
- Fireplace features: Living Room, Raised Hearth, Stone, Wood Burning
Interior area
- Total interior livable area: 2,640 sqft
Property
Parking
- Total spaces: 5
- Parking features: Additional Parking, Carport, Door-Multi, Driveway, Garage, Garage Door Opener, Garage Faces Side, Boat, RV Access/Parking
- Attached garage spaces: 3
- Carport spaces: 2
- Covered spaces: 5
- Has uncovered spaces: Yes
Features
- Levels: One
- Stories: 1
- Patio & porch: Front Porch, Patio, Covered
- Exterior features: Awning(s), Garden, Lighting, Misting System, Outdoor Living Area, Rain Gutters, Storage
- Pool features: In Ground, Outdoor Pool, Pool, Salt Water, Waterfall, Water Feature
- Has spa: Yes
- Spa features: Hot Tub
- Fencing: Gate
Lot
- Size: 1.32 Acres
- Features: Acreage, Back Yard, Lawn, Landscaped, Native Plants, Subdivision, Sprinkler System, Few Trees
Details
- Parcel number: R304203
- Other equipment: List Available, Negotiable
Construction
Type & style
- Home type: SingleFamily
- Architectural style: Detached
- Property subtype: Single Family Residence
Materials
- Brick, Rock, Stone
- Foundation: Slab
- Roof: Composition
Condition
- Year built: 2010
Utilities & green energy
- Sewer: Septic Tank
- Utilities for property: Septic Available, Cable Available
Green energy
- Energy efficient items: HVAC, Rain/Freeze Sensors
- Water conservation: Water-Smart Landscaping
Community & HOA
Community
- Subdivision: Westover Ranch
HOA
- Has HOA: No
Location
- Region: Justin
Financial & listing details
- Tax assessed value: $676,585
- Annual tax amount: $10,323
- Date on market: 4/13/2024
- Cumulative days on market: 6 days
- Listing terms: Cash,Conventional,FHA,VA Loan
- Exclusions: Yard art and decorations
Price history
| Date | Event | Price |
|---|---|---|
| 5/7/2024 | Sold | -- |
Source: NTREIS #20584911 Report a problem | ||
| 4/24/2024 | Pending sale | $685,990$260/sqft |
Source: NTREIS #20584911 Report a problem | ||
| 4/20/2024 | Contingent | $685,990$260/sqft |
Source: NTREIS #20584911 Report a problem | ||
| 4/13/2024 | Listed for sale | $685,990+145.1%$260/sqft |
Source: NTREIS #20584911 Report a problem | ||
| 4/24/2011 | Listing removed | $279,900$106/sqft |
Source: Major League Realty, Inc. #11527264 Report a problem | ||
| 2/17/2011 | Listed for sale | $279,900$106/sqft |
Source: Major League Realty, Inc. #11527264 Report a problem | ||
Public tax history
| Year | Property taxes | Tax assessment |
|---|---|---|
| 2025 | $9,812 -3.4% | $676,585 +0.3% |
| 2024 | $10,160 +12% | $674,300 +10% |
| 2023 | $9,069 -6.5% | $613,000 +9% |
| 2022 | $9,698 +1.8% | $562,585 +10% |
| 2021 | $9,523 +2% | $511,441 +4.4% |
| 2020 | $9,333 +11.5% | $490,066 +7.5% |
| 2019 | $8,368 +10.5% | $455,775 +13.9% |
| 2018 | $7,575 +11.3% | $400,000 +4.6% |
| 2017 | $6,807 | $382,453 +7.1% |
| 2016 | $6,807 +20.1% | $357,196 +2.6% |
| 2015 | $5,666 | $348,151 +10% |
| 2014 | $5,666 | $316,501 +8.3% |
| 2013 | $5,666 | $292,225 +1.8% |
| 2012 | -- | $287,005 +10.4% |
| 2011 | -- | $259,879 +1586.4% |
| 2010 | -- | $15,410 +31.9% |
| 2009 | -- | $11,682 |
Find assessor info on the county website
Neighborhood: 76247
Nearby homes
- $--4 bd2 ba2.4k sqft5620 Virginia Dr, Justin, TX 76247Sold

- $600,8003 bd2 ba1.8k sqft5580 Virginia Dr, Justin, TX 76247Off Market
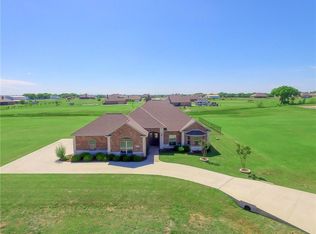
- $583,0001.49 acres5581 Virginia Dr, Justin, TX 76247Off Market
- $701,1003 bd3 ba2.5k sqft5640 Virginia Dr, Justin, TX 76247Off Market
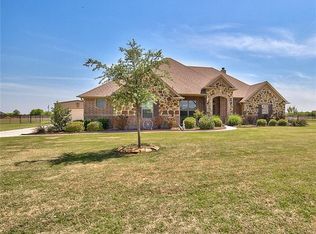
- $776,2004 bd2 ba2k sqft9600 Austin Dr, Justin, TX 76247Off Market
- $32,0002.88 acres9480 Eakin Cemetery Rd, Justin, TX 76247Off Market
- $596,0005 bd3 ba2.1k sqft5561 Virginia Dr, Justin, TX 76247Off Market
- $549,0003 bd2 ba1.8k sqft5560 Virginia Dr, Justin, TX 76247For Sale
Nearby schools
GreatSchools rating
- 4/10Ponder Elementary SchoolGrades: PK-5Distance: 3.1 mi
- 6/10Ponder Junior High SchoolGrades: 6-8Distance: 3.3 mi
- 6/10Ponder High SchoolGrades: 9-12Distance: 3.2 mi
Schools provided by the listing agent
- Elementary: Ponder
- High: Ponder
- District: Ponder ISD
Source: NTREIS. This data may not be complete. We recommend contacting the local school district to confirm school assignments for this home.
Get a cash offer in 3 minutes
Find out how much your home could sell for in as little as 3 minutes with a no-obligation cash offer.
Estimated market value
$726,300
Get a cash offer in 3 minutes
Find out how much your home could sell for in as little as 3 minutes with a no-obligation cash offer.
Estimated market value
$726,300
- Texas
- Denton County
- Dish
- 76247
- 5600 Virginia Dr
