Nestled in serene country, this meticulously maintained home offers a perfect blend of comfort and functionality. The property features a saltwater pool, providing a refreshing oasis in the spacious backyard. The residence boasts a 3car garage, accompanied by an additional 24x50 workshop with a 220 line setup, catering to both vehicle storage & a versatile workspace. The home includes 4 bedrooms and 2 baths, a master suite featuring 2 walk in closets for ample storage, and a home office, a quiet retreat for productivity, includes a walk in closet. Enjoy the enclosed patio with a fireplace, seamlessly connecting indoor and outdoor living spaces. Whether enjoying the warmth of the fireplace or the cool waters of the saltwater pool, this residence offers a cozy retreat. Modern amenities enhance the property, including lightning rods for added safety and newly installed Trane unit ensuring efficient climate control. Embrace the tranquility of country living with contemporary comforts!
Sold
Price Unknown
5620 Virginia Dr, Justin, TX 76247
4beds
2,408sqft
Single Family Residence
Built in 2015
1.37 Acres Lot
$698,500 Zestimate®
$--/sqft
$3,851 Estimated rent
Home value
$698,500
$664,000 - $733,000
$3,851/mo
Zestimate® history
Owner options
List your home for rent
$3,851/mo
Rent Zestimate®
Find your next renter with Zillow Rental Manager. Plus, with online applications, you can quickly screen prospective tenants – for free.
$3,851/mo
Rent Zestimate®
Refinance and save
Refinancing to a lower rate could help reduce your monthly payments and save thousands over the life of the loan.
Explore your selling options
Work with a Zillow partner agent
Leverage their expertise and Zillow's premium Showcase listings to get your home seen by more buyers.
Get startedList with your own agent
Get your home in front of millions of buyers by listing it on Zillow.
Learn how to do itSell it yourself
Take full control of how buyers see your home on Zillow by listing For Sale by Owner (FSBO).
List your homeWhat's special
Zillow last checked:
Listing updated:
Listed by:
John Zimmerman 0437098 817-247-6464,
Compass RE Texas, LLC 214-814-8100,
Robert Lebus 0675794 817-456-4982,
Compass RE Texas, LLC
Bought with:
Ryan Williams
Moving Texas Realty
Source: NTREIS,MLS#: 20518370
Facts & features
Interior
Bedrooms & bathrooms
- Bedrooms: 4
- Bathrooms: 2
- Full bathrooms: 2
Primary bedroom
- Features: Closet Cabinetry, Dual Sinks, Garden Tub/Roman Tub, Sitting Area in Primary, Separate Shower, Walk-In Closet(s)
- Level: First
- Dimensions: 14 x 17
Bedroom
- Features: Walk-In Closet(s)
- Level: First
- Dimensions: 15 x 15
Bedroom
- Features: Walk-In Closet(s)
- Level: First
- Dimensions: 12 x 10
Bedroom
- Features: Walk-In Closet(s)
- Level: First
- Dimensions: 10 x 11
Bedroom
- Features: Walk-In Closet(s)
- Level: First
- Dimensions: 12 x 14
Primary bathroom
- Features: Built-in Features, Double Vanity, En Suite Bathroom, Linen Closet, Solid Surface Counters, Separate Shower
- Level: First
Primary bathroom
- Features: Built-in Features, Solid Surface Counters
- Level: First
Dining room
- Level: First
- Dimensions: 11 x 12
Kitchen
- Features: Breakfast Bar, Built-in Features, Eat-in Kitchen, Granite Counters, Kitchen Island, Pantry, Walk-In Pantry
- Level: First
- Dimensions: 15 x 10
Living room
- Features: Fireplace
- Level: First
- Dimensions: 19 x 20
Office
- Level: First
- Dimensions: 11 x 12
Utility room
- Features: Built-in Features
- Level: First
- Dimensions: 7 x 6
Heating
- Central, Electric, Heat Pump
Cooling
- Central Air, Ceiling Fan(s), Electric
Appliances
- Included: Dishwasher, Electric Cooktop, Electric Oven, Disposal, Microwave, Refrigerator
- Laundry: Washer Hookup, Electric Dryer Hookup, Laundry in Utility Room
Features
- Decorative/Designer Lighting Fixtures, Double Vanity, Eat-in Kitchen, High Speed Internet, Kitchen Island, Pantry, Cable TV, Walk-In Closet(s)
- Flooring: Carpet, Ceramic Tile
- Has basement: No
- Number of fireplaces: 2
- Fireplace features: Living Room, Outside, Wood Burning
Interior area
- Total interior livable area: 2,408 sqft
Property
Parking
- Total spaces: 3
- Parking features: Door-Multi, Door-Single, Driveway, Garage, Outside, Garage Faces Side
- Attached garage spaces: 3
- Has uncovered spaces: Yes
Features
- Levels: One
- Stories: 1
- Patio & porch: Rear Porch, Enclosed, Covered
- Exterior features: Private Yard, Rain Gutters
- Has private pool: Yes
- Pool features: In Ground, Pool, Private, Salt Water
- Fencing: Fenced,Wood
Lot
- Size: 1.37 Acres
- Features: Acreage, Back Yard, Interior Lot, Lawn, Subdivision, Sprinkler System, Few Trees
Details
- Additional structures: Second Garage, Garage(s)
- Parcel number: R304202
Construction
Type & style
- Home type: SingleFamily
- Architectural style: Traditional,Detached
- Property subtype: Single Family Residence
Materials
- Brick
- Foundation: Slab
- Roof: Composition
Condition
- Year built: 2015
Utilities & green energy
- Sewer: Aerobic Septic
- Utilities for property: Septic Available, Cable Available
Community & HOA
Community
- Security: Prewired, Security System, Smoke Detector(s)
- Subdivision: Westover Ranch
HOA
- Has HOA: No
Location
- Region: Justin
Financial & listing details
- Tax assessed value: $649,379
- Annual tax amount: $9,067
- Date on market: 1/27/2024
- Cumulative days on market: 103 days
- Listing terms: Cash,Conventional,FHA,VA Loan
Price history
| Date | Event | Price |
|---|---|---|
| 6/6/2024 | Sold | -- |
Source: NTREIS #20518370 Report a problem | ||
| 5/16/2024 | Pending sale | $679,900$282/sqft |
Source: NTREIS #20518370 Report a problem | ||
| 5/10/2024 | Contingent | $679,900$282/sqft |
Source: NTREIS #20518370 Report a problem | ||
| 4/15/2024 | Price change | $679,900-2.2%$282/sqft |
Source: NTREIS #20518370 Report a problem | ||
| 3/6/2024 | Listed for sale | $695,000$289/sqft |
Source: NTREIS #20518370 Report a problem | ||
| 3/5/2024 | Contingent | $695,000$289/sqft |
Source: NTREIS #20518370 Report a problem | ||
| 2/21/2024 | Price change | $695,000-2.1%$289/sqft |
Source: NTREIS #20518370 Report a problem | ||
| 1/27/2024 | Listed for sale | $710,000+115.2%$295/sqft |
Source: NTREIS #20518370 Report a problem | ||
| 6/1/2015 | Sold | -- |
Source: Agent Provided Report a problem | ||
| 4/24/2015 | Pending sale | $329,900$137/sqft |
Source: ELLBEE REAL ESTATE, LLC #13121831 Report a problem | ||
| 4/2/2015 | Listed for sale | $329,900+453.9%$137/sqft |
Source: ELLBEE REAL ESTATE, LLC #13121831 Report a problem | ||
| 12/17/2013 | Listing removed | $59,559$25/sqft |
Source: Major League Realty, Inc. #11359090 Report a problem | ||
| 8/15/2012 | Listed for sale | $59,559$25/sqft |
Source: Major League Realty, Inc. #11359090 Report a problem | ||
Public tax history
| Year | Property taxes | Tax assessment |
|---|---|---|
| 2025 | -- | $649,379 +9.6% |
| 2024 | $3,764 -51.8% | $592,295 +10% |
| 2023 | $7,815 -6.6% | $538,450 +10% |
| 2022 | $8,368 +1.6% | $489,500 +3.2% |
| 2021 | $8,239 +0.2% | $474,277 +9.3% |
| 2020 | $8,222 +3.4% | $434,000 +2.1% |
| 2019 | $7,953 +15.3% | $425,000 +16.1% |
| 2018 | $6,900 +13.5% | $366,000 +4.3% |
| 2017 | $6,080 | $350,976 +9.3% |
| 2016 | $6,080 +498.7% | $321,000 +737.9% |
| 2015 | $1,016 | $38,309 +144.8% |
| 2013 | $1,016 | $15,649 |
| 2012 | -- | $15,649 |
| 2011 | -- | $15,649 -2.2% |
| 2010 | -- | $15,994 +31.9% |
| 2009 | -- | $12,125 |
Find assessor info on the county website
Neighborhood: 76247
Nearby homes
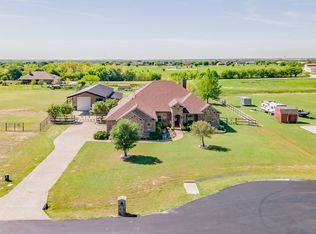
- $--4 bd3 ba2.6k sqft5600 Virginia Dr, Justin, TX 76247Sold
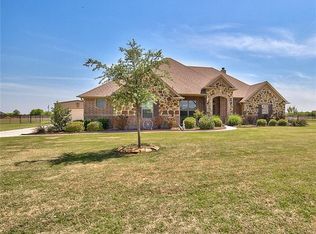
- $701,1003 bd3 ba2.5k sqft5640 Virginia Dr, Justin, TX 76247Off Market
- $583,0001.49 acres5581 Virginia Dr, Justin, TX 76247Off Market
- $--4 bd3 ba2.7k sqft5660 Virginia Dr, Justin, TX 76247Sold

- $1,1981.1 acres5641 Virginia Dr, Justin, TX 76247Off Market
- $600,8003 bd2 ba1.8k sqft5580 Virginia Dr, Justin, TX 76247Off Market
- $596,0005 bd3 ba2.1k sqft5561 Virginia Dr, Justin, TX 76247Off Market
- $542,4001.03 acres9410 Eakin Cemetery Rd, Justin, TX 76247Off Market
Nearby schools
GreatSchools rating
- 4/10Ponder Elementary SchoolGrades: PK-5Distance: 3.1 mi
- 6/10Ponder Junior High SchoolGrades: 6-8Distance: 3.3 mi
- 6/10Ponder High SchoolGrades: 9-12Distance: 3.2 mi
Schools provided by the listing agent
- Elementary: Ponder
- High: Ponder
- District: Ponder ISD
Source: NTREIS. This data may not be complete. We recommend contacting the local school district to confirm school assignments for this home.
Get a cash offer in 3 minutes
Find out how much your home could sell for in as little as 3 minutes with a no-obligation cash offer.
Estimated market value
$698,500
Get a cash offer in 3 minutes
Find out how much your home could sell for in as little as 3 minutes with a no-obligation cash offer.
Estimated market value
$698,500
- Texas
- Denton County
- Dish
- 76247
- 5620 Virginia Dr
