A beautiful blend of country charm with refined living, resting on 1.3 acres. If living the quiet life sounds like your life, then this home is the one!
This executive-style home boasts of soaring recessed ceilings, custom built-ins, and incredible storage around every corner.
The spacious kitchen is ideal for daily dining & entertaining during the holidays and summer cookouts. The oversized second living area with double doors and a half bath is the perfect bonus for a media or game room. The extra-large, secluded primary suite offers a peaceful retreat after a long day. 2 closets! The luxurious bath is the great escape with its relaxing tub & huge walk-in shower.
The other 3 generous size bedrooms showcase nice closets.
Just when you think it can't get any better; it does. Take relaxation to another level in the expansive four-seasons room with large seating area and hot tub. This 23x31 space is to included in square feet although it is heated and cooled.
Oversized 3 car garage features epoxy flooring and stainless-steel sink.
Your outdoor spaces are as impressive the inside of the home. Double iron gate opens to where you can explore your adventurous side. RV parking & hookup. 30x40 thoughtfully designed workshop with electricity, foam insulation, two overhead doors, numerous outlets with high powered overhead lights. You can park 4 additional cars in this workshop.
Backyard is ready for your custom designed swimming pool, garden, playground, sports court and more.
This home is located minutes from Justin TX, a short drive to daily conveniences and major roads and freeways.
No HOA!
This one truly checks all the boxes. Your search ends here!
Sold
Price Unknown
5660 Virginia Dr, Justin, TX 76247
4beds
2,785sqft
Single Family Residence
Built in 2012
1.5 Acres Lot
$641,600 Zestimate®
$--/sqft
$2,977 Estimated rent
Home value
$641,600
$603,000 - $687,000
$2,977/mo
Zestimate® history
Owner options
List your home for rent
$2,977/mo
Rent Zestimate®
Find your next renter with Zillow Rental Manager. Plus, with online applications, you can quickly screen prospective tenants – for free.
$2,977/mo
Rent Zestimate®
Refinance and save
Refinancing to a lower rate could help reduce your monthly payments and save thousands over the life of the loan.
Explore your selling options
Work with a Zillow partner agent
Leverage their expertise and Zillow's premium Showcase listings to get your home seen by more buyers.
Get startedList with your own agent
Get your home in front of millions of buyers by listing it on Zillow.
Learn how to do itSell it yourself
Take full control of how buyers see your home on Zillow by listing For Sale by Owner (FSBO).
List your homeWhat's special
Sports courtCountry charmHot tubRv parking and hookupCustom built-insGenerous size bedroomsRelaxing tub
Zillow last checked:
Listing updated:
Listed by:
Tracey Serrell 0565857 972-836-9295,
JPAR North Central Metro 2 972-836-9295
Bought with:
Luis Alba
Escue Real Estate
Source: NTREIS,MLS#: 20900591
Facts & features
Interior
Bedrooms & bathrooms
- Bedrooms: 4
- Bathrooms: 3
- Full bathrooms: 2
- 1/2 bathrooms: 1
Primary bedroom
- Features: Ceiling Fan(s), En Suite Bathroom
- Level: First
- Dimensions: 16 x 16
Bedroom
- Features: Split Bedrooms
- Level: First
- Dimensions: 10 x 11
Bedroom
- Level: First
- Dimensions: 10 x 10
Bedroom
- Level: First
- Dimensions: 10 x 10
Primary bathroom
- Features: Built-in Features, Dual Sinks, Double Vanity, En Suite Bathroom, Granite Counters, Garden Tub/Roman Tub, Linen Closet
- Level: First
- Dimensions: 13 x 8
Dining room
- Level: First
- Dimensions: 11 x 11
Other
- Features: Built-in Features, Granite Counters, Linen Closet
- Level: First
- Dimensions: 7 x 8
Game room
- Features: Ceiling Fan(s)
- Level: First
- Dimensions: 12 x 17
Half bath
- Features: Granite Counters
- Level: First
- Dimensions: 5 x 6
Kitchen
- Features: Breakfast Bar, Built-in Features, Granite Counters, Pantry
- Level: First
- Dimensions: 17 x 12
Living room
- Features: Built-in Features, Ceiling Fan(s), Fireplace
- Level: First
- Dimensions: 17 x 17
Sunroom
- Features: Ceiling Fan(s)
- Level: First
- Dimensions: 23 x 31
Utility room
- Level: First
- Dimensions: 6 x 5
Workshop
- Level: First
- Dimensions: 30 x 40
Heating
- Central, Electric, Propane
Cooling
- Central Air, Ceiling Fan(s), Electric
Appliances
- Included: Some Gas Appliances, Dishwasher, Electric Cooktop, Electric Oven, Disposal, Microwave, Plumbed For Gas, Vented Exhaust Fan
- Laundry: Laundry in Utility Room
Features
- Built-in Features, Decorative/Designer Lighting Fixtures, Double Vanity, Granite Counters, High Speed Internet, Open Floorplan, Pantry, Cable TV, Walk-In Closet(s)
- Flooring: Carpet, Ceramic Tile
- Windows: Window Coverings
- Has basement: No
- Number of fireplaces: 1
- Fireplace features: Gas, Propane
Interior area
- Total interior livable area: 2,785 sqft
Property
Parking
- Total spaces: 7
- Parking features: Covered, Door-Multi, Driveway, Epoxy Flooring, Garage, Garage Door Opener, Oversized, Garage Faces Side, Boat, RV Access/Parking
- Attached garage spaces: 7
- Has uncovered spaces: Yes
Features
- Levels: One
- Stories: 1
- Patio & porch: Covered
- Exterior features: Lighting
- Pool features: None
Lot
- Size: 1.5 Acres
- Features: Acreage, Landscaped, Level, Native Plants, Subdivision, Sprinkler System
Details
- Additional structures: Second Garage, RV/Boat Storage, Workshop
- Parcel number: R524950
Construction
Type & style
- Home type: SingleFamily
- Architectural style: Detached
- Property subtype: Single Family Residence
Materials
- Foundation: Slab
- Roof: Composition
Condition
- Year built: 2012
Utilities & green energy
- Sewer: Septic Tank
- Utilities for property: Propane, Septic Available, Cable Available
Green energy
- Water conservation: Water-Smart Landscaping
Community & HOA
Community
- Security: Security System Leased, Security System, Smoke Detector(s)
- Subdivision: Westover Ranch
HOA
- Has HOA: No
Location
- Region: Justin
Financial & listing details
- Tax assessed value: $774,172
- Annual tax amount: $10,479
- Date on market: 4/12/2025
- Cumulative days on market: 42 days
- Listing terms: Cash,Conventional,FHA,VA Loan
- Exclusions: mounted tv, outdoor metal art. Buyer to purchase a new survey.
Price history
| Date | Event | Price |
|---|---|---|
| 7/1/2025 | Sold | -- |
Source: NTREIS #20900591 Report a problem | ||
| 5/26/2025 | Pending sale | $695,000$250/sqft |
Source: NTREIS #20900591 Report a problem | ||
| 5/22/2025 | Contingent | $695,000$250/sqft |
Source: NTREIS #20900591 Report a problem | ||
| 4/12/2025 | Listed for sale | $695,000$250/sqft |
Source: NTREIS #20900591 Report a problem | ||
Public tax history
| Year | Property taxes | Tax assessment |
|---|---|---|
| 2025 | $5,888 -16% | $680,807 +10% |
| 2024 | $7,006 | $618,915 +10% |
| 2023 | $7,006 -17.5% | $562,650 +10% |
| 2022 | $8,488 -1.6% | $511,500 +2.6% |
| 2021 | $8,625 +0.3% | $498,300 +10% |
| 2020 | $8,598 +13.7% | $453,000 +5.3% |
| 2019 | $7,560 +10.5% | $430,000 +18.5% |
| 2018 | $6,841 | $363,000 +10% |
| 2017 | -- | $330,000 +3.1% |
| 2016 | -- | $320,000 +1.6% |
| 2015 | -- | $315,000 +0.8% |
| 2014 | -- | $312,570 +8.6% |
| 2013 | -- | $287,806 +532.9% |
| 2012 | -- | $45,477 +159.7% |
| 2010 | -- | $17,511 +31.9% |
| 2009 | -- | $13,275 |
Find assessor info on the county website
Neighborhood: 76247
Nearby homes
- $701,1003 bd3 ba2.5k sqft5640 Virginia Dr, Justin, TX 76247Off Market
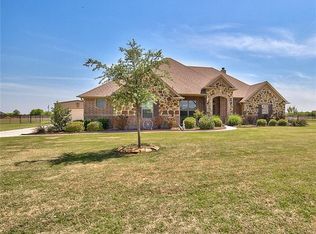
- $668,4004 bd3 ba2.4k sqft5680 Virginia Dr, Justin, TX 76247Off Market
- $659,9003 bd2 ba2.1k sqft5600 Littlefield Dr, Justin, TX 76247Off Market

- $--4 bd2 ba2.4k sqft5620 Virginia Dr, Justin, TX 76247Sold

- $1,1981.1 acres5641 Virginia Dr, Justin, TX 76247Off Market
- $608,8004 bd2 ba2.3k sqft5580 Littlefield Dr, Justin, TX 76247Off Market
- $583,0001.49 acres5581 Virginia Dr, Justin, TX 76247Off Market
- $507,4004 bd2 ba1.9k sqft9370 Eakin Cemetery Rd, Justin, TX 76247Off Market
Nearby schools
GreatSchools rating
- 4/10Ponder Elementary SchoolGrades: PK-5Distance: 3.1 mi
- 6/10Ponder Junior High SchoolGrades: 6-8Distance: 3.3 mi
- 6/10Ponder High SchoolGrades: 9-12Distance: 3.2 mi
Schools provided by the listing agent
- Elementary: Ponder
- High: Ponder
- District: Ponder ISD
Source: NTREIS. This data may not be complete. We recommend contacting the local school district to confirm school assignments for this home.
Get a cash offer in 3 minutes
Find out how much your home could sell for in as little as 3 minutes with a no-obligation cash offer.
Estimated market value
$641,600
Get a cash offer in 3 minutes
Find out how much your home could sell for in as little as 3 minutes with a no-obligation cash offer.
Estimated market value
$641,600
- Texas
- Denton County
- Dish
- 76247
- 5660 Virginia Dr
