Skip main navigation
Sold for $660,000
  • $660,000

    5601 Castlebury Ct, Burke, VA 22015

    3beds
    1,925sqft
    Townhouse
    Built in 1982
    2,475 Square Feet Lot
    $663,000 Zestimate®
    $343/sqft
    $3,134 Estimated rent

    Home value

    $663,000

    $623,000 - $703,000

    $3,134/mo

    Zestimate® history
    Loading
    Loading...

    Owner options

    List your home for rent

    $3,134/mo

    Rent Zestimate®

    Find your next renter with Zillow Rental Manager. Plus, with online applications, you can quickly screen prospective tenants – for free.

    Learn more

    $3,134/mo

    Rent Zestimate®

    Refinance and save

    $4,416/mo

    Est. payment

    Refinancing to a lower rate could help reduce your monthly payments and save thousands over the life of the loan.

    See today's rates

    $4,416/mo

    Est. payment

    Explore your selling options

    Work with a Zillow partner agent

    Leverage their expertise and Zillow's premium Showcase listings to get your home seen by more buyers.

    Get started

    List with your own agent

    Get your home in front of millions of buyers by listing it on Zillow.

    Learn how to do it

    Sell it yourself

    Take full control of how buyers see your home on Zillow by listing For Sale by Owner (FSBO).

    List your home

    What's special

    Three finished levelsPrivate outdoor areasComfortable living spacesClassic brick townhomePrivate outdoor spaceRenovated kitchen
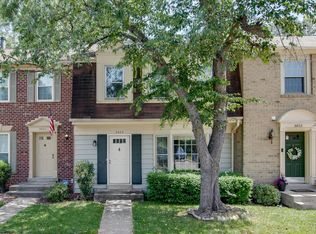

    Some homes simply make life easier, and this townhouse is one of them. Tucked into the Crownleigh community in Burke, this classic brick townhome offers three finished levels designed for how people truly live today. From the moment you step inside, the layout feels natural and functional, with living spaces that flow comfortably from room to room. The renovated kitchen is thoughtfully positioned off the main living areas, making everyday meals easy while still keeping you connected to the rest of the home. Whether it’s a quick weekday breakfast or hosting friends on the weekend, the layout makes gathering feel effortless. Upstairs, the owner’s suite offers something buyers always appreciate: extra space. The sitting nook provides the flexibility for a reading corner, a home office setup, or a quiet place to start the morning with coffee before the day begins.Step outside and you’ll find the kind of private outdoor space that makes townhome living even better. The backyard is ready for real life, whether that means summer evenings grilling with friends, kids playing outside, or simply unwinding under the stars after a long week. What truly elevates this home is the Burke lifestyle that comes with it.Just minutes away is Burke Lake Park, one of Fairfax County’s favorite outdoor destinations, featuring a scenic 4.7 mile lake trail, fishing, boating, golf, and picnic areas. Weekends can easily include a morning run around the lake, a family bike ride through Burke’s wooded trail system, or meeting friends for coffee before heading out to explore the parks and green spaces that make this area so loved.Commuters will appreciate the convenience of the Virginia Railway Express at the Burke Centre station, along with quick access to Fairfax County Parkway, Braddock Road, and major routes into Washington, DC, Arlington, and the Pentagon.Located in the sought after Lake Braddock Secondary School pyramid, this home also benefits from one of the area’s most well regarded school communities. Comfortable living spaces, private outdoor areas, and a location that blends nature, community, and convenience. This is the kind of Burke home buyers are always hoping to find.

    Zillow last checked:

    Listing updated:

    Listed by:

    Sharmane Fernandez Medaris 813-504-4479,

    Real Broker, LLC

    Bought with:

    Randy Herbst, 0225245214

    Long & Foster Real Estate, Inc.

    Source: Bright MLS,MLS#: VAFX2293700MLS Logo

    Facts & features

    Interior

    Bedrooms & bathrooms
    • Bedrooms: 3
    • Bathrooms: 4
    • Full bathrooms: 3
    • 1/2 bathrooms: 1
    • Main level bathrooms: 1
    Basement
    • Area: 615
    Heating
    • Heat Pump, Electric
    Cooling
    • Central Air, Electric
    Appliances
    • Included: Microwave, Dryer, Washer, Cooktop, Disposal, Dishwasher, Freezer, Ice Maker, Refrigerator, Electric Water Heater
    Features
    • Basement: Connecting Stairway,Full,Finished,Walk-Out Access
    • Number of fireplaces: 1
    Interior area
    • Total structure area: 2,155
    • Total interior livable area: 1,925 sqft
    • Finished area above ground: 1,540
    • Finished area below ground: 385

    Property

    Parking
    • Parking features: Assigned, On Street
    • Has uncovered spaces: Yes
    • Details: Assigned Parking, Assigned Space #: 6
    Accessibility
    • Accessibility features: None
    Features
    • Levels: Three
    • Stories: 3
    • Pool features: None
    • Fencing: Full
    Lot
    • Size: 2,475 Square Feet
    • Features: Rear Yard
    Details
    • Additional structures: Above Grade, Below Grade
    • Parcel number: 0781 18 0006
    • Zoning: 180
    • Special conditions: Standard

    Construction

    Type & style
    • Home type: Townhouse
    • Architectural style: Colonial
    • Property subtype: Townhouse
    Materials
    • Aluminum Siding, Brick
    • Foundation: Concrete Perimeter
    Condition
    • New construction: No
    • Year built: 1982

    Utilities & green energy

    • Sewer: Public Sewer
    • Water: Public

    Community & HOA

    Community
    • Subdivision: Crownleigh
    HOA
    • Has HOA: Yes
    • Amenities included: Common Grounds
    • Services included: Trash, Snow Removal, Common Area Maintenance
    • HOA fee: $313 quarterly
    • HOA name: CROWNLEIGH COMMUNITY ASSOCIATION
    Location
    • Region: Burke

    Financial & listing details

    • Price per square foot: $343/sqft
    • Tax assessed value: $598,590
    • Annual tax amount: $6,919
    • Date on market: 3/21/2026
    • Listing agreement: Exclusive Right To Sell
    • Ownership: Fee Simple

    Price history

    DateEventPrice
    4/15/2026Sold$660,000+4.8%$343/sqft
    Source: Bright MLS #VAFX2293700 Report a problem
    3/22/2026Pending sale$629,990$327/sqft
    Source: Bright MLS #VAFX2293700 Report a problem
    3/21/2026Listed for sale$629,990+21.6%$327/sqft
    Source: Bright MLS #VAFX2293700 Report a problem
    8/19/2021Sold$518,000+3.6%$269/sqft
    Source: Bright MLS #VAFX2009062 Report a problem
    8/4/2021Pending sale$499,888$260/sqft
    Source: Long & Foster Broker Feed #VAFX2009062 Report a problem
    7/26/2021Contingent$499,888$260/sqft
    Source: Long & Foster Broker Feed #VAFX2009062 Report a problem
    7/23/2021Listed for sale$499,888+19.7%$260/sqft
    Source: Long & Foster Broker Feed #VAFX2009062 Report a problem
    4/15/2019Listing removed$2,300$1/sqft
    Source: TMKenny Property Services Report a problem
    4/9/2019Listed for rent$2,300$1/sqft
    Source: TMKenny Property Services Report a problem
    6/25/2014Sold$417,500-1%$217/sqft
    Source: Public Record Report a problem
    5/16/2014Pending sale$421,900$219/sqft
    Source: RE/MAX Allegiance #FX8342551 Report a problem
    5/9/2014Listed for sale$421,900+17.5%$219/sqft
    Source: RE/MAX ALLEGIANCE #FX8342551 Report a problem
    10/10/2008Sold$359,000-3%$186/sqft
    Source: Public Record Report a problem
    8/16/2008Listed for sale$369,950$192/sqft
    Source: Z57 #fx6824830 Report a problem

    Public tax history

    YearProperty taxesTax assessment
    2025$6,725 +5%$581,750 +5.2%
    2024$6,405 +4.8%$552,890 +2.1%
    2023$6,109 +7.9%$541,370 +9.3%
    2022$5,662 $495,130 +9%
    2021-- $454,110 +3.9%
    2020$5,171 +2.9%$436,940 +2.9%
    2019$5,025 +3.8%$424,560 +3.8%
    2018$4,839 +6.8%$408,880 +4.7%
    2017$4,532 +2.5%$390,350 +2.2%
    2016$4,423 +5.5%$381,800 +1.7%
    2015$4,191 +6.1%$375,570 +5.9%
    2014$3,950 $354,770 +9%
    2013-- $325,360
    2012-- $325,360
    2011-- $325,360 +5.4%
    2010-- $308,590 -2.2%
    2009-- $315,650 -17.1%
    2008-- $380,540 -1.8%
    2007-- $387,440 +78%
    2003-- $217,700 +20%
    2002-- $181,415 +14%
    2001-- $159,135
    Find assessor info on the county website

    Neighborhood: 22015

    Nearby schools

    GreatSchools rating
    Schools provided by the listing agent
    • Elementary: Kings Park
    • Middle: Kings Glen
    • High: Lake Braddock Secondary School
    • District: Fairfax County Public Schools

    Source: Bright MLS. This data may not be complete. We recommend contacting the local school district to confirm school assignments for this home.

    Get a cash offer in 3 minutes
    Find out how much your home could sell for in as little as 3 minutes with a no-obligation cash offer.
    Estimated market value
    $663,000
    Get a cash offer in 3 minutes
    Find out how much your home could sell for in as little as 3 minutes with a no-obligation cash offer.
    Estimated market value
    $663,000