**Offer deadline Monday at 12 pm 1/12/26 ** Welcome to 9607 Lake Braddock Drive—a beautifully maintained and updated 3-bedroom, 3.5-bathroom townhome filled with natural sunlight throughout. As you step inside, you’ll immediately notice the newer paint throughout, hardwood floors throughout, updated lighting with recessed lights, and new ceiling fans that give the home a clean, modern feel. The main level flows effortlessly into the updated kitchen, featuring quartz countertops, refreshed hardware, plenty of cabinet space, newer stainless steel appliances, and an added coffee bar—perfect for mornings at home or entertaining. Just off the kitchen, walk out through the newer sliding glass door to a large newer Trex deck, a perfect setup for relaxing and hosting. Upstairs, you’ll find three bedrooms, with continued updates that make the space feel fresh and move-in ready. One bedroom includes a thoughtfully added Murphy bed, offering flexibility for a guest room, home office, or both. As you head toward the lower level, you’ll find a fully finished walkout space that adds even more living area, including a spacious rec room featuring a cozy wood-burning fireplace, newer luxury vinyl plank flooring, a full bath, and direct access to the patio and backyard. As you walk through the sliding glass door, step out to the lower patio and fenced rear yard, complete with refreshed landscaping and a newer storage shed. Major updates include an architectural shingle roof replaced in 2020, an HVAC system approximately 2 years old, a hot water heater approximately 5 years old, along with newer windows, closet doors, and a newer sliding glass door. Conveniently located close to Lake Braddock, multiple parks, stores, I-495, and the VRE—with an easy commute of approximately 20 minutes to the Pentagon—plus two assigned parking spaces and a city bus stop within about a 1-minute walk to complete the package.
Sold for $682,500
$682,500
9607 Lake Braddock Dr, Burke, VA 22015
3beds
2,148sqft
Townhouse
Built in 1982
1,650 Square Feet Lot
$692,300 Zestimate®
$318/sqft
$3,152 Estimated rent
Home value
$692,300
$651,000 - $741,000
$3,152/mo
Zestimate® history
Owner options
List your home for rent
$3,152/mo
Rent Zestimate®
Find your next renter with Zillow Rental Manager. Plus, with online applications, you can quickly screen prospective tenants – for free.
$3,152/mo
Rent Zestimate®
Refinance and save
$4,500/mo
Est. payment
Refinancing to a lower rate could help reduce your monthly payments and save thousands over the life of the loan.
$4,500/mo
Est. payment
Explore your selling options
Work with a Zillow partner agent
Leverage their expertise and Zillow's premium Showcase listings to get your home seen by more buyers.
Get startedList with your own agent
Get your home in front of millions of buyers by listing it on Zillow.
Learn how to do itSell it yourself
Take full control of how buyers see your home on Zillow by listing For Sale by Owner (FSBO).
List your homeWhat's special
Cozy wood-burning fireplaceFully finished walkout spaceFenced rear yardNewer paint throughoutNewer storage shedClean modern feelRefreshed landscaping
Zillow last checked:
Listing updated:
Listed by:
Candyce Astroth 703-853-7458,
Samson Properties,
Listing Team: Perfect Choice Real Estate
Bought with:
Yooki Yeo, 0225212839
NBI Realty LLC
Source: Bright MLS,MLS#: VAFX2282392
Facts & features
Interior
Bedrooms & bathrooms
- Bedrooms: 3
- Bathrooms: 4
- Full bathrooms: 3
- 1/2 bathrooms: 1
- Main level bathrooms: 1
Basement
- Area: 722
Heating
- Heat Pump, Electric
Cooling
- Central Air, Electric
Appliances
- Included: Microwave, Dishwasher, Disposal, Dryer, Ice Maker, Refrigerator, Cooktop, Washer, Electric Water Heater
Features
- Windows: Window Treatments
- Basement: Exterior Entry,Walk-Out Access,Finished
- Number of fireplaces: 1
- Fireplace features: Screen
Interior area
- Total structure area: 2,148
- Total interior livable area: 2,148 sqft
- Finished area above ground: 1,426
- Finished area below ground: 722
Property
Parking
- Parking features: Assigned, Parking Space Conveys, On Street
- Has uncovered spaces: Yes
- Details: Assigned Parking
Accessibility
- Accessibility features: None
Features
- Levels: Three
- Stories: 3
- Patio & porch: Deck, Patio
- Pool features: None
Lot
- Size: 1,650 Square Feet
Details
- Additional structures: Above Grade, Below Grade
- Parcel number: 0781 18 0004
- Zoning: 180
- Special conditions: Standard
Construction
Type & style
- Home type: Townhouse
- Architectural style: Colonial
- Property subtype: Townhouse
Materials
- Aluminum Siding
- Foundation: Brick/Mortar, Concrete Perimeter
Condition
- New construction: No
- Year built: 1982
Utilities & green energy
- Sewer: Other
- Water: Other
Community & HOA
Community
- Subdivision: Crownleigh
HOA
- Has HOA: Yes
- Amenities included: Tot Lots/Playground
- Services included: Common Area Maintenance, Snow Removal, Trash
- HOA fee: $259 quarterly
- HOA name: CROWNLEIGH COMMUNITY ASSOCIATION
Location
- Region: Burke
Financial & listing details
- Price per square foot: $318/sqft
- Tax assessed value: $577,960
- Annual tax amount: $6,681
- Date on market: 1/8/2026
- Listing agreement: Exclusive Right To Sell
- Listing terms: Cash,Conventional,FHA,VA Loan
- Ownership: Fee Simple
Price history
| Date | Event | Price |
|---|---|---|
| 1/30/2026 | Sold | $682,500+5%$318/sqft |
Source:  Bright MLS #VAFX2282392 Report a problem Bright MLS #VAFX2282392 Report a problem | ||
| 1/12/2026 | Contingent | $650,000$303/sqft |
Source: Bright MLS #VAFX2282392 Report a problem | ||
| 1/8/2026 | Listed for sale | $650,000+28.7%$303/sqft |
Source: Bright MLS #VAFX2282392 Report a problem | ||
| 7/27/2020 | Sold | $505,000+5.4%$235/sqft |
Source: Public Record Report a problem | ||
| 7/2/2020 | Listed for sale | $479,000+219.5%$223/sqft |
Source: Samson Properties #VAFX1136924 Report a problem | ||
| 7/29/1997 | Sold | $149,900$70/sqft |
Source: Public Record Report a problem | ||
Public tax history
| Year | Property taxes | Tax assessment |
|---|---|---|
| 2025 | -- | $577,960 +5.3% |
| 2024 | -- | $548,900 +2.1% |
| 2023 | -- | $537,360 +9.4% |
| 2022 | $5,614 | $490,990 +9.2% |
| 2021 | -- | $449,680 +7% |
| 2020 | $4,973 +3.8% | $420,190 +3.8% |
| 2019 | $4,790 +3.9% | $404,710 +3.9% |
| 2018 | $4,610 +6.1% | $389,520 +4.1% |
| 2017 | $4,344 +2.4% | $374,190 +2.2% |
| 2016 | $4,241 +5.5% | $366,060 +1.7% |
| 2015 | $4,018 +4.5% | $360,080 +4.3% |
| 2014 | $3,844 | $345,230 +9% |
| 2013 | -- | $316,670 |
| 2012 | -- | $316,670 |
| 2011 | -- | $316,670 +5.5% |
| 2010 | -- | $300,170 -2.3% |
| 2009 | -- | $307,360 -17.2% |
| 2008 | -- | $371,030 -3.5% |
| 2007 | -- | $384,630 +77.8% |
| 2003 | -- | $216,295 +20% |
| 2002 | -- | $180,245 +14% |
| 2001 | -- | $158,110 |
Find assessor info on the county website
Neighborhood: 22015
Nearby homes
- $625,8003 bd3 ba1.7k sqft9605 Lake Braddock Dr, Burke, VA 22015Off Market
- $604,8003 bd3 ba1.5k sqft9609 Lake Braddock Dr, Burke, VA 22015Off Market
- $610,7003 bd3 ba1.5k sqft9603 Lake Braddock Dr, Burke, VA 22015Off Market
- $660,0003 bd4 ba1.9k sqft5601 Castlebury Ct, Burke, VA 22015Sold
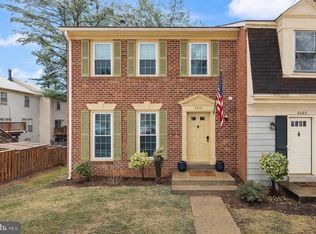
- $644,4003 bd4 ba1.5k sqft9601 Lake Braddock Dr, Burke, VA 22015Off Market
- $615,2003 bd4 ba2.3k sqft5603 Castlebury Ct, Burke, VA 22015Off Market
- $614,9003 bd3 ba2.1k sqft5605 Castlebury Ct, Burke, VA 22015Off Market
- $604,7003 bd3 ba1.5k sqft5607 Castlebury Ct, Burke, VA 22015Off Market
Nearby schools
GreatSchools rating
- 8/10Kings Park Elementary SchoolGrades: PK-3Distance: 1.9 mi
- 9/10Lake Braddock SecondaryGrades: 7-12Distance: 0.6 mi
- 8/10Kings Glen Elementary SchoolGrades: 4-6Distance: 2.3 mi
Schools provided by the listing agent
- High: Lake Braddock
- District: Fairfax County Public Schools
Source: Bright MLS. This data may not be complete. We recommend contacting the local school district to confirm school assignments for this home.
Get a cash offer in 3 minutes
Find out how much your home could sell for in as little as 3 minutes with a no-obligation cash offer.
Estimated market value
$692,300
Get a cash offer in 3 minutes
Find out how much your home could sell for in as little as 3 minutes with a no-obligation cash offer.
Estimated market value
$692,300
- Virginia
- Fairfax County
- Burke
- 22015
- 9607 Lake Braddock Dr
Nearby cities
Nearby zip codes
Other Burke Topics
