Skip main navigation
Closed
  • $1,750,000

    5601 Country Club Blvd, Little Rock, AR 72207

    5beds
    4,931sqft
    Single Family Residence
    Built in 2019
    8,276 Square Feet Lot
    $1,825,700 Zestimate®
    $355/sqft
    $4,716 Estimated rent

    Home value

    $1,825,700

    $1.70M - $1.95M

    $4,716/mo

    Zestimate® history
    Loading
    Loading...

    Owner options

    List your home for rent

    $4,716/mo

    Rent Zestimate®

    Find your next renter with Zillow Rental Manager. Plus, with online applications, you can quickly screen prospective tenants – for free.

    Learn more

    $4,716/mo

    Rent Zestimate®

    Refinance and save

    $8,565/mo

    Est. payment

    Refinancing to a lower rate could help reduce your monthly payments and save thousands over the life of the loan.

    See today's rates

    $8,565/mo

    Est. payment

    Explore your selling options

    Work with a Zillow partner agent

    Leverage their expertise and Zillow's premium Showcase listings to get your home seen by more buyers.

    Get started

    List with your own agent

    Get your home in front of millions of buyers by listing it on Zillow.

    Learn how to do it

    Sell it yourself

    Take full control of how buyers see your home on Zillow by listing For Sale by Owner (FSBO).

    List your home

    What's special

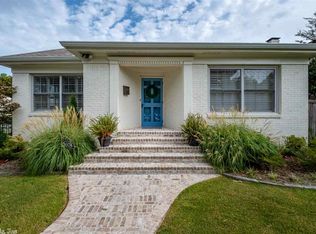
    Beautiful designer-owned Heights home with 5 bedrooms and extraordinary floor plan! Handsome entry with Formal Living with 11' ceilings, 12” crown molding, and custom fireplace. Study with built-ins. Formal Dining Room with lacquered ceiling and Butlers Pantry with concealed walk-in pantry. Chef's Kitchen with 10' center island and light- filled breakfast nook with banquette. Kitchen open to FR with Half Bath. French doors open to Sunroom with custom iron windows and door leading to side yard. 2nd office/mud room with built-in desk and lockers. Two car + golf cart garage with built-ins. Fantastic gated side and backyards feature turf and putting green. Upstairs: Large Master Suite with 14ft ceilings, spa-inspired Bath, makeup room with large vanity, Walk-In Closet leads to Laundry Room, luxurious Guest En-suite, 3 add'l BRs, 2 add'l full baths, plus Media Room with ample storage. Site-finished hardwood floors on main level. High-end lighting, custom draperies, and wall coverings throughout. Cabinetry with soft-tap close drawers and doors. Wired security system with exterior cameras. AT&T fiber internet and Generac generator. Beautiful, level, corner lot with landscaping.

    Zillow last checked:

    Listing updated:

    Listed by:

    Bill Johnson 760-760-4320,

    Realty Solution

    Bought with:

    NW Agent, AR

    Northwest Arkansas Test

    Source: CARMLS,MLS#: 24004560MLS Logo

    Facts & features

    Interior

    Bedrooms & bathrooms
    • Bedrooms: 5
    • Bathrooms: 5
    • Full bathrooms: 4
    • 1/2 bathrooms: 1
    Rooms
    • Room types: Formal Living Room, Game Room
    Primary bedroom
    • Area: 324
    • Dimensions: 18 x 18
    Bedroom 2
    • Area: 144
    • Dimensions: 12 x 12
    Bedroom 3
    • Area: 132
    • Dimensions: 12 x 11
    Bedroom 4
    • Area: 210
    • Dimensions: 14 x 15
    Bedroom 5
    • Area: 168
    • Dimensions: 12 x 14
    Dining room
    • Features: Separate Dining Room
    • Area: 210
    • Dimensions: 14 x 15
    Family room
    • Area: 169
    • Dimensions: 13 x 13
    Kitchen
    • Area: 260
    • Dimensions: 20 x 13
    Living room
    • Area: 324
    • Dimensions: 18 x 18
    Heating
    • Natural Gas
    Cooling
    • Electric
    Appliances
    • Included: Free-Standing Range, Microwave, Gas Range, Dishwasher, Disposal, Refrigerator
    Features
    • Ceiling Fan(s), Walk-in Shower, Pantry, All Bedrooms Up
    • Flooring: Other
    • Has fireplace: Yes
    • Fireplace features: Gas Logs Present
    Interior area
    • Total structure area: 4,931
    • Total interior livable area: 4,931 sqft

    Property

    Parking
    • Total spaces: 2
    • Parking features: Garage, Two Car, Golf Cart Garage
    • Has garage: Yes
    Features
    • Levels: Two
    • Stories: 2
    Lot
    • Size: 8,276 Square Feet
    • Features: Level
    Details
    • Parcel number: 33L0170009700
    • Zoning: Residentia

    Construction

    Type & style
    • Home type: SingleFamily
    • Architectural style: Traditional
    • Property subtype: Single Family Residence
    Materials
    • Brick, Other
    • Foundation: Slab
    • Roof: Other
    Condition
    • New construction: No
    • Year built: 2019

    Utilities & green energy

    • Gas: Gas-Natural
    • Water: Public
    • Utilities for property: Natural Gas Connected

    Community & HOA

    Community
    • Subdivision: FOREST HEIGHTS PLACE
    HOA
    • Has HOA: No
    Location
    • Region: Little Rock

    Financial & listing details

    • Price per square foot: $355/sqft
    • Tax assessed value: $978,390
    • Annual tax amount: $13,697
    • Date on market: 2/12/2024
    • Listing terms: Cash
    • Road surface type: Paved

    Price history

    DateEventPrice
    5/30/2024Sold$1,750,000-2.5%$355/sqft
    Source: CARMLS #24004560 Report a problem
    4/18/2024Contingent$1,795,000$364/sqft
    Source: CARMLS #24004560 Report a problem
    3/23/2024Price change$1,795,000-3%$364/sqft
    Source: CARMLS #24004560 Report a problem
    2/21/2024Listed for sale$1,850,000$375/sqft
    Source: CARMLS #24005704 Report a problem
    2/16/2024Listing removed--
    Source: Owner Report a problem
    2/12/2024Listed for sale$1,850,000+311.1%$375/sqft
    Source: CARMLS #24004560 Report a problem
    6/11/2018Sold$450,000+40.8%$91/sqft
    Source: Public Record Report a problem
    10/10/2014Sold$319,511$65/sqft
    Source: Agent Provided Report a problem

    Public tax history

    YearProperty taxesTax assessment
    2024$13,197 -0.6%$195,678
    2023$13,272 -0.4%$195,678
    2022$13,322 -0.9%$195,678 -0.1%
    2021$13,437 -2%$195,920
    2020$13,714 +245.9%$195,920 +245.9%
    2019$3,965 +32.3%$56,640
    2018$2,997 +5.3%$56,640
    2017$2,845 $56,640 +0.1%
    2016$2,845 -2.8%$56,610 +35.7%
    2015$2,925 +9.1%$41,731 +9.1%
    2014$2,681 +4.8%$38,251 +4.8%
    2013$2,559 $36,511 -35.5%
    2012-- $56,610 +6.6%
    2011-- $53,122
    2010-- $53,122
    2009-- $53,122 +9.4%
    2008-- $48,552
    2007-- $48,552 +64.9%
    2005-- $29,450
    2004-- $29,450 +29.4%
    2003-- $22,762
    2002-- $22,762
    2001-- $22,762
    Find assessor info on the county website

    Neighborhood: Heights

    Nearby schools

    GreatSchools rating
    Schools provided by the listing agent
    • Elementary: Forest Park
    • Middle: Pulaski Heights
    • High: Central

    Source: CARMLS. This data may not be complete. We recommend contacting the local school district to confirm school assignments for this home.

    Get pre-qualified for a loan
    At Zillow Home Loans, we can pre-qualify you in as little as 5 minutes with no impact to your credit score.

    An equal housing lender. NMLS #10287.

    Sell for more on Zillow
    Get a Zillow Showcase℠ listing at no additional cost and you could sell for .
    $1,825,700
    2% more
    +$36,514
    With Zillow Showcase(estimated)
    $1,862,214