Skip main navigation
Closed
  • $3,400,000

    5607 Country Club Blvd, Little Rock, AR 72207

    4beds
    6,337sqft
    Single Family Residence
    Built in 2025
    9,583 Square Feet Lot
    $3,412,000 Zestimate®
    $537/sqft
    $4,371 Estimated rent

    Home value

    $3,412,000

    $3.21M - $3.65M

    $4,371/mo

    Zestimate® history
    Loading
    Loading...

    Owner options

    List your home for rent

    $4,371/mo

    Rent Zestimate®

    Find your next renter with Zillow Rental Manager. Plus, with online applications, you can quickly screen prospective tenants – for free.

    Learn more

    $4,371/mo

    Rent Zestimate®

    Refinance and save

    $16,641/mo

    Est. payment

    Refinancing to a lower rate could help reduce your monthly payments and save thousands over the life of the loan.

    See today's rates

    $16,641/mo

    Est. payment

    Explore your selling options

    Work with a Zillow partner agent

    Leverage their expertise and Zillow's premium Showcase listings to get your home seen by more buyers.

    Get started

    List with your own agent

    Get your home in front of millions of buyers by listing it on Zillow.

    Learn how to do it

    Sell it yourself

    Take full control of how buyers see your home on Zillow by listing For Sale by Owner (FSBO).

    List your home

    What's special

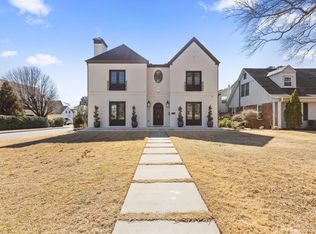
    Spectacular newer built home in the heart of the Heights. Gorgeous street appeal and fabulous decor combine to offer the ultimate setting for family living and entertaining! Exceptional quality throughout with every amenity. Stunning entry flanked by oak room study and banquet dining. Incredible kitchen with quality appliances and impeccable design including scullery and downstairs laundry. Wonderful guest suite. Sublime primary suite with sitting area and luxurious bath. 2 additional guest suites, home office or 5th bedroom along with spacious family living/media room centrally located and ideal family gatherings. Wonderful covered terrace with outdoor kitchen and fireplace. Lush landscape with pristine pool and putting green. Oversized garage with guest suite.

    Zillow last checked:

    Listing updated:

    Listed by:

    Casey Jones 501-944-8000,

    Janet Jones Company

    Bought with:

    Casey Jones, AR

    Janet Jones Company

    Source: CARMLS,MLS#: 26020616MLS Logo

    Facts & features

    Interior

    Bedrooms & bathrooms
    • Bedrooms: 4
    • Bathrooms: 5
    • Full bathrooms: 4
    • 1/2 bathrooms: 1
    Rooms
    • Room types: Den/Family Room, Great Room
    Dining room
    • Features: Breakfast Bar, Eat-in Kitchen, Kitchen/Den, Separate Dining Room
    Heating
    • Natural Gas
    Cooling
    • Electric
    Appliances
    • Included: Double Oven, Dishwasher, Refrigerator
    • Laundry: Laundry Room
    Features
    • Walk-In Closet(s), Built-in Features, Walk-in Shower, Breakfast Bar, Pantry, 3 Bedrooms Same Level, 3 Bedrooms Upper Level, Guest Bedroom/Main Lv, Primary Bedroom Apart
    • Flooring: Tile, Wood
    • Has fireplace: Yes
    • Fireplace features: Gas Starter, Three or More
    Interior area
    • Total structure area: 6,337
    • Total interior livable area: 6,337 sqft

    Property

    Parking
    • Total spaces: 2
    • Parking features: Garage, Two Car
    • Has garage: Yes
    Features
    • Levels: Two
    • Stories: 2
    Lot
    • Size: 9,583 Square Feet
    • Features: Level, Corner Lot, Extra Landscaping, Subdivided
    Details
    • Parcel number: 33L0170009600

    Construction

    Type & style
    • Home type: SingleFamily
    • Architectural style: Traditional
    • Property subtype: Single Family Residence
    Materials
    • Brick
    • Foundation: Slab
    • Roof: Shingle,Composition
    Condition
    • New construction: No
    • Year built: 2025

    Utilities & green energy

    • Electric: Elec-Municipal (+Entergy)
    • Gas: Gas-Natural
    • Sewer: Public Sewer
    • Water: Public
    • Utilities for property: Natural Gas Connected

    Community & HOA

    Community
    • Security: Security System
    • Subdivision: FOREST HEIGHTS PLACE
    HOA
    • Has HOA: No
    Location
    • Region: Little Rock

    Financial & listing details

    • Price per square foot: $537/sqft
    • Tax assessed value: $670,820
    • Annual tax amount: $5,796
    • Date on market: 5/21/2026
    • Road surface type: Paved

    Price history

    DateEventPrice
    5/21/2026Sold$3,400,000+338.7%$537/sqft
    Source: CARMLS #26020616 Report a problem
    9/1/2023Sold$775,000-8.8%$122/sqft
    Source: CARMLS #23015773 Report a problem
    6/3/2023Contingent$850,000$134/sqft
    Source: CARMLS #23015773 Report a problem
    5/25/2023Listed for sale$850,000-10.5%$134/sqft
    Source: CARMLS #23015773 Report a problem
    1/11/2021Listing removed--
    Source: Owner Report a problem
    10/1/2020Listing removed$950,000$150/sqft
    Source: Owner Report a problem
    8/31/2020Listed for sale$950,000+192.5%$150/sqft
    Source: Owner Report a problem
    9/29/2014Sold$324,783$51/sqft
    Source: Agent Provided Report a problem

    Public tax history

    YearProperty taxesTax assessment
    2024$9,391 +64.8%$134,164 +53.4%
    2023$5,697 +4.2%$87,460 +4.8%
    2022$5,469 +4.6%$83,480 +5%
    2021$5,230 +0.8%$79,500
    2020$5,190 +4.1%$79,500
    2019$4,985 +4.4%$79,500
    2018$4,777 +5.1%$79,500
    2017$4,544 $79,500 -7.5%
    2016$4,544 +1.4%$85,970 +34.5%
    2015$4,481 +9.1%$63,920 +9.1%
    2014$4,108 +4.8%$58,600 +4.8%
    2013$3,921 $55,940 -34.9%
    2012-- $85,970 -22.4%
    2011-- $110,856
    2010-- $110,856
    2009-- $110,856 +9.4%
    2008-- $101,320
    2007-- $101,320 +116.4%
    2005-- $46,830
    2004-- $46,830 +34.2%
    2003-- $34,898
    2002-- $34,898
    2001-- $34,898
    Find assessor info on the county website

    Neighborhood: Heights

    Nearby schools

    GreatSchools rating
    Sell for more on Zillow
    Get a Zillow Showcase℠ listing at no additional cost and you could sell for .
    $3,412,000
    2% more
    +$68,240
    With Zillow Showcase(estimated)
    $3,480,240