Come tour the peaceful countryside of Plant City, where privacy, space, and convenience come together on this beautifully situated 4-bedroom, 2-bath double-wide mobile home on just over an acre. There are two electrical poles that could be set up for RV's. This property is tucked away behind its own private gated entrance off a private gravel road, offering the freedom and tranquility you've been searching for — NO HOA, NO CDD, and no flood damage from last year’s storms. The heart of the property shines outdoors with expansive land ideal for gardening, animals, outdoor hobbies, or simply enjoying the open space. A major standout feature is the impressive 22'x30' detached garage, complete with an additional rear storage/garage/work room — perfect for tools, toys, projects, or business equipment. The metal roof, new 50 gallon water heater (2024), and fully remodeled primary bathroom offer comfort and peace of mind, making move-in simple. Inside you'll find a functional, spacious layout with four well-sized bedrooms plus an office room that can be made into a library or extra sitting area. Plenty of room for family or guests. Step outside to unwind, watch the sunset, or take in the quiet stillness of this peaceful rural setting. Just a short drive away, enjoy all that Plant City is known for — charming downtown streets lined with local shops and restaurants, seasonal festivals including the world-famous Florida Strawberry Festival, sprawling parks, berry farms, antique markets, and easy access to Tampa, Lakeland, and major highways. Bring your animals, your hobbies, your equipment, or simply your love for country living — this property offers the space, privacy, and lifestyle many dream of but rarely find.
Sold for $325,000
$325,000
5601 JOYCE SHEFFIELD LANE, PLANT CITY, FL 33565
4beds
1,448sqft
Manufactured Home, Single Family Residence
Built in 1995
1.01 Acres Lot
$320,100 Zestimate®
$224/sqft
$2,052 Estimated rent
Home value
$320,100
$298,000 - $346,000
$2,052/mo
Zestimate® history
Owner options
List your home for rent
$2,052/mo
Rent Zestimate®
Find your next renter with Zillow Rental Manager. Plus, with online applications, you can quickly screen prospective tenants – for free.
$2,052/mo
Rent Zestimate®
Refinance and save
$2,256/mo
Est. payment
Refinancing to a lower rate could help reduce your monthly payments and save thousands over the life of the loan.
$2,256/mo
Est. payment
Explore your selling options
Work with a Zillow partner agent
Leverage their expertise and Zillow's premium Showcase listings to get your home seen by more buyers.
Get startedList with your own agent
Get your home in front of millions of buyers by listing it on Zillow.
Learn how to do itSell it yourself
Take full control of how buyers see your home on Zillow by listing For Sale by Owner (FSBO).
List your homeWhat's special
Office roomMetal roofFour well-sized bedroomsJust over an acrePrivate gated entranceFunctional spacious layoutFully remodeled primary bathroom
Zillow last checked:
Listing updated:
Listed by:
Bianca Lorenzo 813-523-0651,
DALTON WADE INC 888-668-8283,
Vioma Lorenzo 813-841-8049,
DALTON WADE INC
Bought with:
Sabrina Westenbarger, 3015363
CENTURY 21 CIRCLE
Source: Stellar MLS,MLS#: TB8455034 Originating MLS: Suncoast Tampa
Originating MLS: Suncoast Tampa
Facts & features
Interior
Bedrooms & bathrooms
- Bedrooms: 4
- Bathrooms: 2
- Full bathrooms: 2
Primary bedroom
- Features: Walk-In Closet(s)
- Level: First
- Area: 264 Square Feet
- Dimensions: 12x22
Primary bathroom
- Level: First
- Area: 55 Square Feet
- Dimensions: 5x11
Kitchen
- Level: First
- Area: 132 Square Feet
- Dimensions: 12x11
Living room
- Level: First
- Area: 216 Square Feet
- Dimensions: 18x12
Heating
- Heat Pump
Cooling
- Central Air
Appliances
- Included: Dishwasher, Electric Water Heater, Microwave, Range, Refrigerator
- Laundry: Outside
Features
- Ceiling Fan(s), Open Floorplan, Primary Bedroom Main Floor, Split Bedroom, Thermostat, Walk-In Closet(s)
- Flooring: Laminate, Tile
- Has fireplace: No
Interior area
- Total structure area: 2,133
- Total interior livable area: 1,448 sqft
Property
Parking
- Total spaces: 3
- Parking features: Garage, Carport
- Garage spaces: 2
- Carport spaces: 1
- Covered spaces: 3
- Details: Garage Dimensions: 22x30
Features
- Levels: Two
- Stories: 2
- Exterior features: Private Entrance, Storage
Lot
- Size: 1.01 Acres
Details
- Parcel number: U312721ZZZ00000337040.0
- Zoning: AS-1
- Special conditions: None
Construction
Type & style
- Home type: MobileManufactured
- Property subtype: Manufactured Home, Single Family Residence
Materials
- Vinyl Siding, Wood Frame
- Foundation: Crawlspace
- Roof: Metal
Condition
- New construction: No
- Year built: 1995
Utilities & green energy
- Sewer: Aerobic Septic
- Water: Well
- Utilities for property: Electricity Connected
Community & HOA
Community
- Security: Security Gate
- Pet fee: $0 monthly
- Subdivision: UNPLATTED
HOA
- Has HOA: No
Location
- Region: Plant City
Financial & listing details
- Price per square foot: $224/sqft
- Tax assessed value: $237,571
- Annual tax amount: $3,847
- Date on market: 12/10/2025
- Cumulative days on market: 65 days
- Listing terms: Cash,Conventional,FHA,USDA Loan,VA Loan
- Ownership: Fee Simple
- Total actual rent: 0
- Electric utility on property: Yes
- Road surface type: Dirt, Gravel
- Body type: Double Wide
Price history
| Date | Event | Price |
|---|---|---|
| 3/31/2026 | Sold | $325,000$224/sqft |
Source:  Stellar MLS #TB8455034 Report a problem Stellar MLS #TB8455034 Report a problem | ||
| 2/18/2026 | Pending sale | $325,000$224/sqft |
Source: Stellar MLS #TB8455034 Report a problem | ||
| 1/8/2026 | Price change | $325,000-1.5%$224/sqft |
Source: Stellar MLS #TB8455034 Report a problem | ||
| 12/10/2025 | Listed for sale | $330,000+15.8%$228/sqft |
Source: Stellar MLS #TB8455034 Report a problem | ||
| 6/1/2023 | Sold | $285,000$197/sqft |
Source: Public Record Report a problem | ||
| 4/29/2023 | Pending sale | $285,000$197/sqft |
Source: Stellar MLS #T3440737 Report a problem | ||
| 4/21/2023 | Listed for sale | $285,000+83.9%$197/sqft |
Source: Stellar MLS #T3440737 Report a problem | ||
| 1/2/2021 | Sold | $155,000-8.8%$107/sqft |
Source: Stellar MLS #T3276514 Report a problem | ||
| 11/22/2020 | Pending sale | $169,900$117/sqft |
Source: FLORIDA REAL ESTATE TEAM, INC. #T3276514 Report a problem | ||
| 11/17/2020 | Listed for sale | $169,900+208.9%$117/sqft |
Source: FLORIDA REAL ESTATE TEAM, INC. #T3276514 Report a problem | ||
| 4/25/2003 | Sold | $55,000-9.5%$38/sqft |
Source: Public Record Report a problem | ||
| 6/4/1999 | Sold | $60,800$42/sqft |
Source: Public Record Report a problem | ||
Public tax history
| Year | Property taxes | Tax assessment |
|---|---|---|
| 2025 | $4,113 +6.9% | $237,571 +1.1% |
| 2024 | $3,847 +2.3% | $234,891 +29.8% |
| 2023 | $3,761 +9.7% | $180,912 +10% |
| 2022 | $3,430 +12.3% | $164,465 +10% |
| 2021 | $3,055 +329.8% | $149,514 +218.3% |
| 2020 | $711 +11% | $46,968 +2.3% |
| 2019 | $641 | $45,912 +1.9% |
| 2018 | $641 +3% | $45,056 -7.6% |
| 2017 | $622 +2.7% | $48,762 +12.8% |
| 2016 | $606 +3.4% | $43,221 +0.7% |
| 2015 | $586 +9.5% | $42,921 +5.6% |
| 2014 | $535 | $40,631 -5.4% |
| 2013 | $535 -19.1% | $42,952 -6.6% |
| 2012 | $661 -13% | $45,977 -11.7% |
| 2011 | $760 -3.8% | $52,083 -7.9% |
| 2010 | $790 -2.9% | $56,555 -6.1% |
| 2009 | $813 +4.3% | $60,251 +5.4% |
| 2008 | $779 -4.1% | $57,172 +3% |
| 2007 | $812 -0.9% | $55,507 +2.5% |
| 2006 | $819 +6.4% | $54,153 +6.1% |
| 2005 | $770 | $51,019 +0.1% |
| 2004 | -- | $50,991 +12.4% |
| 2003 | -- | $45,378 +25.4% |
| 2002 | -- | $36,179 +1.6% |
| 2001 | -- | $35,609 +3% |
| 2000 | $398 | $34,572 |
Find assessor info on the county website
Neighborhood: 33565
Nearby homes
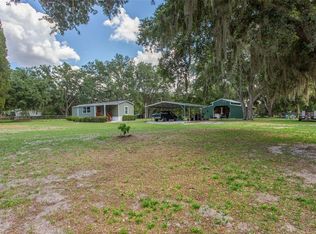
- $311,5002 bd2 ba1k sqft5603 Joyce Sheffield Ln, Plant City, FL 33565Sold
- $150,0003 bd2 ba1.6k sqft8417 Murray Dr, Plant City, FL 33565Sold
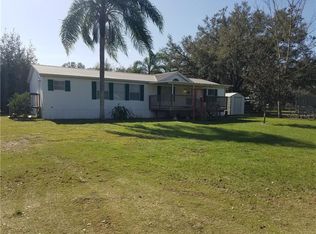
- $303,2003 bd2 ba1.6k sqft8435 Murray Dr, Plant City, FL 33565Off Market
- $200,0003 bd2 ba1.2k sqft8416 Murray Dr, Plant City, FL 33565Sold
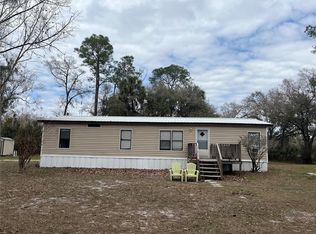
- $246,000-- bd2 ba1.2k sqft8412 Murray Rd, Plant City, FL 33565Off Market
- $227,9003 bd2 ba1.2k sqft8412 Murray Dr, Plant City, FL 33565Off Market
- $238,0003 bd2 ba1.2k sqft8412 Murray, Plant City, FL 33565Off Market
- $372,9002 bd2 ba840 sqft5509 Ike Smith Rd, Plant City, FL 33565Off Market
Nearby schools
GreatSchools rating
- 3/10Bailey Elementary SchoolGrades: PK-5Distance: 4.6 mi
- 3/10Burnett Middle SchoolGrades: 6-8Distance: 6 mi
- 6/10Strawberry Crest High SchoolGrades: 9-12Distance: 4.5 mi
Schools provided by the listing agent
- Elementary: Bailey Elementary-HB
- Middle: Marshall-HB
- High: Strawberry Crest High School
Source: Stellar MLS. This data may not be complete. We recommend contacting the local school district to confirm school assignments for this home.
Get a cash offer in 3 minutes
Find out how much your home could sell for in as little as 3 minutes with a no-obligation cash offer.
Estimated market value
$320,100
Get a cash offer in 3 minutes
Find out how much your home could sell for in as little as 3 minutes with a no-obligation cash offer.
Estimated market value
$320,100
- Florida
- Hillsborough County
- Plant City
- 33565
- 5601 JOYCE SHEFFIELD LANE
Nearby cities
Nearby zip codes
Other Plant City Topics
