Look at this great country place! A very clean newer 2015 home with lots of extras. Outside you have a fully fenced in yard for your fur babies to run. Covered parking thats 24x30, which right now holds 2 cars leaving a great outdoor relaxing area too. Further back is a huge 40x24 pole barn with room for an RV or boat, plus 2 parking spaces, and an air conditioned workshop. A nice fire pit for the cold nights, even comes with firewood. And loads of room for storing equipment, trailers, race cars, etc. Inside is a very clean and bright home, well designed, and with modern finishes. Carpet in the living room and bedrooms, and vinyl plank throughout. The kitchen and dining area are spacious with ample storage and counter space. An additional under counter freezer, 2020 Water softener, 2020 iron filter, and all appliances are included in the sale. The home has upgraded double pane windows that really help with utility bills too. Other upgrades include a new AC in 2018, and septic system fully replaced in 2023.
Sold for $311,500
$311,500
5603 JOYCE SHEFFIELD LANE, PLANT CITY, FL 33565
2beds
1,028sqft
Manufactured Home, Single Family Residence
Built in 2015
1.01 Acres Lot
$310,300 Zestimate®
$303/sqft
$1,670 Estimated rent
Home value
$310,300
$292,000 - $332,000
$1,670/mo
Zestimate® history
Owner options
List your home for rent
$1,670/mo
Rent Zestimate®
Find your next renter with Zillow Rental Manager. Plus, with online applications, you can quickly screen prospective tenants – for free.
$1,670/mo
Rent Zestimate®
Refinance and save
$2,160/mo
Est. payment
Refinancing to a lower rate could help reduce your monthly payments and save thousands over the life of the loan.
$2,160/mo
Est. payment
Explore your selling options
Work with a Zillow partner agent
Leverage their expertise and Zillow's premium Showcase listings to get your home seen by more buyers.
Get startedList with your own agent
Get your home in front of millions of buyers by listing it on Zillow.
Learn how to do itSell it yourself
Take full control of how buyers see your home on Zillow by listing For Sale by Owner (FSBO).
List your homeWhat's special
Modern finishesAir conditioned workshopNice fire pitWell designedAdditional under counter freezerUpgraded double pane windowsFully fenced in yard
Zillow last checked:
Listing updated:
Listed by:
Eric Frantz 813-493-6320,
PEOPLE'S CHOICE REALTY SVC LLC 813-933-0677
Bought with:
Leah Johnson, 3574771
EATON REALTY
Source: Stellar MLS,MLS#: TB8510640 Originating MLS: Suncoast Tampa
Originating MLS: Suncoast Tampa
Facts & features
Interior
Bedrooms & bathrooms
- Bedrooms: 2
- Bathrooms: 2
- Full bathrooms: 2
Rooms
- Room types: Family Room, Utility Room
Primary bedroom
- Features: Walk-In Closet(s)
- Level: First
- Area: 120 Square Feet
- Dimensions: 10x12
Bathroom 2
- Features: Walk-In Closet(s)
- Level: First
- Area: 90 Square Feet
- Dimensions: 9x10
Dining room
- Level: First
- Area: 144 Square Feet
- Dimensions: 12x12
Kitchen
- Level: First
- Area: 168 Square Feet
- Dimensions: 14x12
Living room
- Level: First
- Area: 190 Square Feet
- Dimensions: 10x19
Heating
- Electric
Cooling
- Central Air
Appliances
- Included: Dryer, Electric Water Heater, Freezer, Range, Refrigerator, Washer
- Laundry: Electric Dryer Hookup, Inside, Washer Hookup
Features
- Built-in Features, Ceiling Fan(s), Eating Space In Kitchen, Primary Bedroom Main Floor, Split Bedroom, Walk-In Closet(s)
- Flooring: Vinyl
- Basement: Crawl Space
- Has fireplace: No
Interior area
- Total structure area: 1,028
- Total interior livable area: 1,028 sqft
Property
Parking
- Total spaces: 6
- Parking features: Boat, Covered, Driveway, Garage Faces Side, Golf Cart Parking, Ground Level, Guest, Off Street, Oversized, Parking Pad, RV Carport, RV Access/Parking, Workshop in Garage
- Carport spaces: 6
- Has uncovered spaces: Yes
Features
- Levels: One
- Stories: 1
- Patio & porch: Covered, Deck, Front Porch, Rear Porch
- Exterior features: Fire Pit, Garden, Kennel, Private Entrance, Private Mailbox, Storage
- Fencing: Chain Link
- Has view: Yes
- View description: Trees/Woods
Lot
- Size: 1.01 Acres
- Dimensions: 220 x 199
- Features: Level
- Residential vegetation: Fruit Trees, Mature Landscaping, Oak Trees
Details
- Additional structures: Barn(s), Shed(s), Storage, Workshop
- Parcel number: U312721ZZZ00000337050.0
- Zoning: AS-1
- Special conditions: None
Construction
Type & style
- Home type: MobileManufactured
- Architectural style: Custom
- Property subtype: Manufactured Home, Single Family Residence
Materials
- Vinyl Siding
- Foundation: Block, Crawlspace
- Roof: Shingle
Condition
- New construction: No
- Year built: 2015
Utilities & green energy
- Sewer: Septic Tank
- Water: Well
- Utilities for property: Cable Available, Electricity Connected
Community & HOA
Community
- Pet fee: $0 monthly
- Subdivision: UNPLATTED
HOA
- Has HOA: No
Location
- Region: Plant City
Financial & listing details
- Price per square foot: $303/sqft
- Tax assessed value: $162,597
- Annual tax amount: $2,744
- Date on market: 5/20/2026
- Cumulative days on market: 3 days
- Listing terms: Cash,Conventional,FHA
- Ownership: Fee Simple
- Total actual rent: 0
- Electric utility on property: Yes
- Road surface type: Dirt, Gravel
- Body type: Single Wide
Price history
| Date | Event | Price |
|---|---|---|
| 6/18/2026 | Sold | $311,500+0.5%$303/sqft |
Source:  Stellar MLS #TB8510640 Report a problem Stellar MLS #TB8510640 Report a problem | ||
| 5/23/2026 | Pending sale | $310,000$302/sqft |
Source: Stellar MLS #TB8510640 Report a problem | ||
| 5/20/2026 | Listed for sale | $310,000+12.7%$302/sqft |
Source: Stellar MLS #TB8510640 Report a problem | ||
| 7/20/2023 | Sold | $275,000-12.7%$268/sqft |
Source: Public Record Report a problem | ||
| 5/16/2023 | Pending sale | $315,000$306/sqft |
Source: Stellar MLS #T3445615 Report a problem | ||
| 5/11/2023 | Listed for sale | $315,000+63.2%$306/sqft |
Source: Stellar MLS #T3445615 Report a problem | ||
| 7/15/2021 | Sold | $193,000+328.9%$188/sqft |
Source: Stellar MLS #T3309403 Report a problem | ||
| 3/21/2016 | Sold | $45,000$44/sqft |
Source: Public Record Report a problem | ||
Public tax history
| Year | Property taxes | Tax assessment |
|---|---|---|
| 2025 | $2,744 +6.6% | $162,597 +0.6% |
| 2024 | $2,575 +37.8% | $161,558 +15.9% |
| 2023 | $1,869 +8.4% | $139,378 +3% |
| 2022 | $1,724 +140.8% | $135,318 +204.9% |
| 2021 | $716 +127.7% | $44,378 -32.1% |
| 2020 | $315 +21.2% | $65,350 +2.3% |
| 2019 | $260 | $63,881 +24.9% |
| 2018 | $260 +3.8% | $51,133 +2.1% |
| 2017 | $250 +1.2% | $50,081 +109.7% |
| 2016 | $247 -46.1% | $23,886 +10% |
| 2015 | $458 +8.5% | $21,715 |
| 2014 | $423 -0.7% | $21,715 |
| 2013 | $426 -41.8% | $21,715 -12.2% |
| 2012 | $731 -6.7% | $24,745 -9.3% |
| 2011 | $784 -6.8% | $27,270 -10% |
| 2010 | $841 -6.3% | $30,300 -9.1% |
| 2009 | $897 -13% | $33,330 -17.5% |
| 2008 | $1,031 +2.6% | $40,400 |
| 2007 | $1,005 +19.8% | $40,400 +33.3% |
| 2006 | $839 +16% | $30,300 +25% |
| 2005 | $723 | $24,240 -4% |
| 2004 | -- | $25,250 +47.1% |
| 2003 | -- | $17,170 |
| 2002 | -- | $17,170 -60% |
| 2001 | -- | $42,876 +32.2% |
| 2000 | $949 | $32,433 |
Find assessor info on the county website
Neighborhood: 33565
Nearby homes
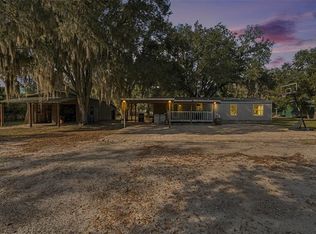
- $325,0004 bd2 ba1.4k sqft5601 Joyce Sheffield Ln, Plant City, FL 33565Sold
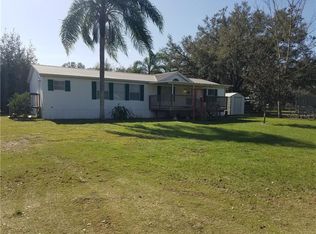
- $150,0003 bd2 ba1.6k sqft8417 Murray Dr, Plant City, FL 33565Sold
- $254,0003 bd2 ba1.6k sqft8435 Murray Dr, Plant City, FL 33565Off Market
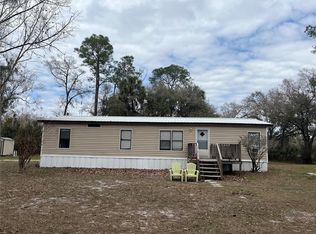
- $200,0003 bd2 ba1.2k sqft8416 Murray Dr, Plant City, FL 33565Sold
- $235,200-- bd2 ba1.2k sqft8412 Murray Rd, Plant City, FL 33565Off Market
- $211,7003 bd2 ba1.2k sqft8412 Murray Dr, Plant City, FL 33565Off Market
- $293,6003 bd2 ba1.2k sqft8412 Murray, Plant City, FL 33565Off Market
- $293,3003 bd2 ba1.2k sqft8434 Murray Dr, Plant City, FL 33565Off Market
Nearby schools
GreatSchools rating
- 3/10Bailey Elementary SchoolGrades: PK-5Distance: 4.7 mi
- 3/10Burnett Middle SchoolGrades: 6-8Distance: 6 mi
- 6/10Strawberry Crest High SchoolGrades: 9-12Distance: 4.5 mi
Schools provided by the listing agent
- Elementary: Bailey Elementary-HB
- Middle: Burnett-HB
- High: Strawberry Crest High School
Source: Stellar MLS. This data may not be complete. We recommend contacting the local school district to confirm school assignments for this home.
Get a cash offer in 3 minutes
Find out how much your home could sell for in as little as 3 minutes with a no-obligation cash offer.
Estimated market value
$310,300
Get a cash offer in 3 minutes
Find out how much your home could sell for in as little as 3 minutes with a no-obligation cash offer.
Estimated market value
$310,300
- Florida
- Hillsborough County
- Plant City
- 33565
- 5603 JOYCE SHEFFIELD LANE
Nearby cities
Nearby zip codes
Other Plant City Topics
