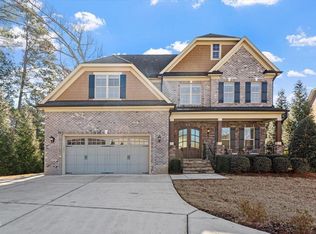
Nestled on a serene 2.87-acre lot, this exquisitely renovated mid-century modern masterpiece provides ultimate privacy,courtesy of an abundant tree canopy in the backyard. Featuring 4 generous bedrooms and 3.5 baths, this home has experienced a remarkable array of upgrades.The airy main level is bathed in natural light, with large windows and white oak floors flowing throughout. The kitchen, a blend of functionality and beauty, is equipped with a spacious island, a prep sink, upscale Jenn-Air appliances, a gas stove top, and a wine fridge. In the living and dining areas, vaulted ceilings adorned with wooden beams complement a modern gas fireplace and sliding doors that lead to a terrazzo balcony overlooking a dramatic pool. Both the primary suite and second bedroom enjoy access to the balcony and secluded backyard.The walk-out basement features polished terrazzo flooring and an additional living space that opens to the pool through sliding doors. This entertainment oasis includes a wet bar fitted with a wine/beverage refrigerator, ice maker, dishwasher and sink. Accommodating guests, there are two spacious bedrooms, one boasting a sliding door with a built-in dog door that opens to a fully fenced, turf-covered backyard. A laundry room adds convenience with ample storage and folding areas, along with an extra bathroom.The adjoining pool house contains a half bath, a living space with kitchen amenities, a mud bench, utility sink and a full-sized refrigerator. A modern glass garage door effortlessly links this area to the outdoor kitchen and pool, enhancing the seamless indoor-outdoor lifestyle.The backyard is perfect for entertaining, featuring newly installed pavers, a complete outdoor kitchen equipped with a grill, pizza oven, refrigerator, and granite counters, all complemented by a sparkling pool, adorned with pebble plaster and fountains, plus a partially-sheltered seating area. Surrounded by a fence, the improved landscaping and subtle lighting create a cozy atmosphere for evening gatherings. Additional features include a two-car garage and a separate storage shed. Ideally located just minutes from Crabtree Valley Mall, North Hills, Shelley Lake, the airport, and a variety of local amenities.
Sold for $1,991,000
Zillow last checked:
Listing updated:
Bought with:
BUDDY McClamrock, 99442
Raleigh Realty
Source: Doorify MLS,MLS#: 10079688
Price history
| Date | Event | Price |
|---|---|---|
| 4/8/2025 | Sold | $1,991,000-0.2%$521/sqft |
Source:  Doorify MLS #10079688 Report a problem Doorify MLS #10079688 Report a problem | ||
| 3/7/2025 | Pending sale | $1,995,000$522/sqft |
Source: Doorify MLS #10079688 Report a problem | ||
| 3/3/2025 | Listed for sale | $1,995,000-11.3%$522/sqft |
Source: Doorify MLS #10079688 Report a problem | ||
| 11/18/2024 | Listing removed | $2,250,000$589/sqft |
Source: Doorify MLS #10052310 Report a problem | ||
| 9/24/2024 | Listed for sale | $2,250,000+200%$589/sqft |
Source: Doorify MLS #10052310 Report a problem | ||
| 9/21/2018 | Listing removed | $749,900$196/sqft |
Source: Fonville Morisey/Lochmere Sales Office #2179736 Report a problem | ||
| 9/21/2018 | Listed for sale | $749,900$196/sqft |
Source: Fonville Morisey/Lochmere Sales Office #2179736 Report a problem | ||
| 9/21/2018 | Pending sale | $749,900$196/sqft |
Source: Fonville Morisey/Lochmere Sales Office #2179736 Report a problem | ||
| 9/21/2018 | Listed for sale | $749,900+1.3%$196/sqft |
Source: Fonville Morisey/Lochmere Sales Office #2179736 Report a problem | ||
| 9/19/2018 | Sold | $740,000-1.3%$194/sqft |
Source: Public Record Report a problem | ||
| 5/10/2018 | Pending sale | $749,900$196/sqft |
Source: Fonville Morisey/Lochmere Sales Office #2179736 Report a problem | ||
| 4/25/2018 | Price change | $749,900-3.2%$196/sqft |
Source: Fonville Morisey/Lochmere Sales Office #2179736 Report a problem | ||
| 3/20/2018 | Listed for sale | $774,900$203/sqft |
Source: Fonville Morisey/Lochmere Sales Office #2179736 Report a problem | ||
Get a cash offer in 3 minutes
Find out how much your home could sell for in as little as 3 minutes with a no-obligation cash offer.
Estimated market value
$1,946,700
