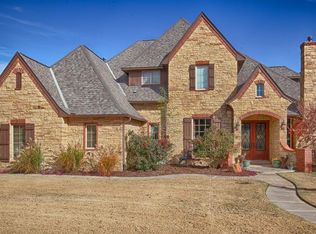
Discover elevated living in this charming luxury residence nestled within the gated Turtle Creek Estates community. Ideally situated on a corner lot with mature landscaping and peaceful water views, this home offers privacy, elegance, and a highly desirable location. Just under 4,500 square feet, the thoughtfully designed floor plan includes 4 bedrooms, 3.5 bathrooms, and multiple inviting living spaces perfect for everyday comfort and upscale entertaining. From the moment you enter, you’re welcomed by soaring ceilings, abundant natural light, and beautiful custom woodwork that highlight the home’s exceptional craftsmanship. The main-level primary suite is a true retreat, featuring a spa-inspired bath, fireplace, and private patio access. Upstairs, three generously sized bedrooms provide flexibility for family, guests, or additional workspace. A bonus room room with a media area, wet bar and space for a pool table, sets the stage for entertaining, while the beautifully appointed study—complete with fireplace and large windows—creates a stunning home office or library. Outdoor living is a standout feature of this property. Four private patios surround the home, offering multiple spaces to relax and unwind. The custom swimming pool, waterfall, and meandering stream leading to the lake create a resort-style setting, complemented by a fully equipped outdoor kitchen ideal for gatherings and entertaining year-round. The gourmet kitchen features high-end appliances and a functional layout designed for both cooking and hosting. Additional highlights include four fireplaces, a three-car garage, and refined details throughout that reflect timeless design and modern luxury. This exceptional home seamlessly blends comfort, sophistication, and outdoor living—offering a luxury lifestyle to be enjoyed in every season of life.
Sold for $840,000
$840,000
5601 NW 133rd Ter, Oklahoma City, OK 73142
4beds
4,440sqft
Single Family Residence
Built in 2005
0.36 Acres Lot
$829,700 Zestimate®
$189/sqft
$3,982 Estimated rent
Home value
$829,700
$788,000 - $871,000
$3,982/mo
Zestimate® history
Owner options
List your home for rent
$3,982/mo
Rent Zestimate®
Find your next renter with Zillow Rental Manager. Plus, with online applications, you can quickly screen prospective tenants – for free.
$3,982/mo
Rent Zestimate®
Refinance and save
$7,158/mo
Est. payment
Refinancing to a lower rate could help reduce your monthly payments and save thousands over the life of the loan.
$7,158/mo
Est. payment
Explore your selling options
Work with a Zillow partner agent
Leverage their expertise and Zillow's premium Showcase listings to get your home seen by more buyers.
Get startedList with your own agent
Get your home in front of millions of buyers by listing it on Zillow.
Learn how to do itSell it yourself
Take full control of how buyers see your home on Zillow by listing For Sale by Owner (FSBO).
List your homeWhat's special
Mature landscapingCustom swimming poolPrivate patio accessResort-style settingFour private patiosFully equipped outdoor kitchenRefined details throughout
Zillow last checked:
Listing updated:
Listed by:
Marcy Leonard 405-204-9291,
Leonard Realty
Bought with:
Marcy Leonard, 138623
Leonard Realty
Source: MLSOK/OKCMAR as distributed by MLS GRID,MLS#: 1210451
Facts & features
Interior
Bedrooms & bathrooms
- Bedrooms: 4
- Bathrooms: 4
- Full bathrooms: 3
- 1/2 bathrooms: 1
Primary bedroom
- Description: Fireplace,Lower Level,Suite,Vaulted Ceiling
Bedroom
- Description: Ceiling Fan,Upper Level,Walk In Closet
Bedroom
- Description: Ceiling Fan,Upper Level,Walk In Closet
Bedroom
- Description: Ceiling Fan,Upper Level,Walk In Closet
Bathroom
- Description: Half Bath,Lower Level
Bathroom
- Description: Built Ins,Lower Level,Shower,Suite,Tub,Walk In Closet
Bathroom
- Description: Full Bath,Suite,Upper Level
Bathroom
- Description: Built Ins,Double Vanities,Upper Level
Dining room
- Description: Bay Window,Lower Level
Kitchen
- Description: Breakfast Bar,Commercial,Island
Living room
- Description: Bookcase,Cathedral Ceiling,Fireplace,Vaulted Ceiling
Other
- Description: Fireplace,Theater Room,Upper Level,Wet Bar
Study
- Description: Bookcase,Built Ins,Fireplace,Lower Level,Vaulted Ceiling
Heating
- Has Heating (Unspecified Type)
Cooling
- Has cooling: Yes
Appliances
- Included: Dishwasher, Disposal, Indoor Grill, Ice Maker, Microwave, Gas Oven, Gas Range
Features
- Combo Woodwork, Paint Woodwork, Stained Wood
- Flooring: Tile, Wood
- Number of fireplaces: 4
Interior area
- Total structure area: 4,440
- Total interior livable area: 4,440 sqft
Property
Parking
- Total spaces: 3
- Parking features: Additional Parking, Circular Driveway
- Garage spaces: 3
- Has uncovered spaces: Yes
Features
- Levels: Two
- Stories: 2
- Patio & porch: Patio
- Has private pool: Yes
- Pool features: Pool/Spa Combo, Waterfall
- Has spa: Yes
- Spa features: Spa/Hot Tub, Bath
- Fencing: Wrought Iron
- On waterfront: Yes
- Waterfront features: Lake Front, Pond
Lot
- Size: 0.36 Acres
- Dimensions: 128 x 121
Details
- Parcel number: 5601NW133rd73142
- Special conditions: None
Construction
Type & style
- Home type: SingleFamily
- Architectural style: Tudor
- Property subtype: Single Family Residence
Materials
- Brick & Frame
- Foundation: Slab
- Roof: Composition
Condition
- Year built: 2005
Utilities & green energy
- Utilities for property: Cable Available, Public
Community & HOA
HOA
- Has HOA: Yes
- Services included: Gated Entry, Greenbelt, Common Area Maintenance
- HOA fee: $1,815 annually
Location
- Region: Oklahoma City
Financial & listing details
- Price per square foot: $189/sqft
- Tax assessed value: $715,189
- Annual tax amount: $10,059
- Date on market: 1/17/2026
- Electric utility on property: Yes
Price history
| Date | Event | Price |
|---|---|---|
| 5/5/2026 | Sold | $840,000-1.2%$189/sqft |
Source:  MLSOK/OKCMAR as distributed by MLS GRID #1210451 Report a problem MLSOK/OKCMAR as distributed by MLS GRID #1210451 Report a problem | ||
| 3/10/2026 | Pending sale | $850,000$191/sqft |
Source: MLSOK/OKCMAR as distributed by MLS GRID #1210451 Report a problem | ||
| 2/16/2026 | Price change | $850,000-2.9%$191/sqft |
Source: MLSOK/OKCMAR as distributed by MLS GRID #1210451 Report a problem | ||
| 1/17/2026 | Listed for sale | $875,000-2.7%$197/sqft |
Source: MLSOK/OKCMAR as distributed by MLS GRID #1210451 Report a problem | ||
| 1/15/2026 | Listing removed | $899,000$202/sqft |
Source: MLSOK/OKCMAR as distributed by MLS GRID #1195248 Report a problem | ||
| 1/15/2026 | Listed for sale | $899,000$202/sqft |
Source: MLSOK/OKCMAR as distributed by MLS GRID #1195248 Report a problem | ||
| 12/30/2025 | Pending sale | $899,000$202/sqft |
Source: MLSOK/OKCMAR as distributed by MLS GRID #1195248 Report a problem | ||
| 10/9/2025 | Listed for sale | $899,000+27.5%$202/sqft |
Source: MLSOK/OKCMAR as distributed by MLS GRID #1195248 Report a problem | ||
| 10/28/2020 | Sold | $705,000+0.9%$159/sqft |
Source: MLSOK/OKCMAR as distributed by MLS GRID #928099 Report a problem | ||
| 9/17/2020 | Pending sale | $699,000$157/sqft |
Source: Keller Williams Realty Elite #928099 Report a problem | ||
| 9/14/2020 | Listed for sale | $699,000+1.3%$157/sqft |
Source: Keller Williams Realty Elite #928099 Report a problem | ||
| 7/10/2017 | Sold | $690,000-1.4%$155/sqft |
Source: MLSOK/OKCMAR as distributed by MLS GRID #770876 Report a problem | ||
| 5/2/2017 | Listed for sale | $700,000+2.2%$158/sqft |
Source: Berkshire Hathaway-Anderson #770876 Report a problem | ||
| 5/11/2007 | Sold | $685,000+987.3%$154/sqft |
Source: Public Record Report a problem | ||
| 11/21/2003 | Sold | $63,000$14/sqft |
Source: Public Record Report a problem | ||
Public tax history
| Year | Property taxes | Tax assessment |
|---|---|---|
| 2025 | $10,059 +1.8% | $78,670 +3% |
| 2024 | $9,884 +2.7% | $76,378 +3% |
| 2023 | $9,623 +4.1% | $74,154 +3% |
| 2022 | $9,249 -4.8% | $71,995 -6.6% |
| 2021 | $9,714 +6% | $77,110 +9.9% |
| 2020 | $9,166 +43.5% | $70,180 +1.6% |
| 2019 | $6,387 -8.6% | $69,080 -8.5% |
| 2018 | $6,991 -25.1% | $75,515 +8.2% |
| 2017 | $9,338 | $69,819 +5% |
| 2016 | $9,338 +5.5% | $66,494 -2.5% |
| 2015 | $8,850 -1.2% | $68,212 +0.6% |
| 2014 | $8,954 | $67,816 -4.2% |
| 2013 | -- | $70,800 +2.2% |
| 2012 | -- | $69,275 -7.3% |
| 2011 | -- | $74,729 +2.9% |
| 2010 | -- | $72,644 -0.3% |
| 2009 | -- | $72,888 -3.4% |
| 2008 | -- | $75,448 +26.3% |
| 2007 | -- | $59,758 +4.6% |
| 2006 | -- | $57,130 +719.8% |
| 2005 | -- | $6,969 |
| 2003 | -- | $6,969 |
Find assessor info on the county website
Neighborhood: 73142
Nearby homes
- $756,8004 bd4 ba3.6k sqft5605 NW 133rd Ter, Oklahoma City, OK 73142Off Market
- $635,4004 bd4 ba3.4k sqft5609 NW 132nd St, Oklahoma City, OK 73142Off Market
- $1,186,3005 bd6 ba5.8k sqft13208 Turtle Pond Ct, Oklahoma City, OK 73142Off Market
- $672,6004 bd3 ba3.4k sqft5604 NW 133rd Ter, Oklahoma City, OK 73142Off Market
- $812,0005 bd5 ba3.8k sqft13301 Upper Pond Ct, Oklahoma City, OK 73142Sold
- $765,0004 bd5 ba4k sqft13309 Upper Pond Ct, Oklahoma City, OK 73142Sold
- $661,2003 bd4 ba3.8k sqft5609 NW 133rd Ter, Oklahoma City, OK 73142Off Market
- $871,3005 bd5 ba3.8k sqft5608 NW 132nd St, Oklahoma City, OK 73142Off Market
Nearby schools
GreatSchools rating
- 9/10Deer Creek Elementary SchoolGrades: PK-3Distance: 2.3 mi
- 9/10Deer Creek Intermediate SchoolGrades: 6Distance: 5.6 mi
- 10/10Deer Creek High SchoolGrades: 9-12Distance: 5.3 mi
Schools provided by the listing agent
- Elementary: Deer Creek ES
- Middle: Deer Creek MS
- High: Deer Creek HS
Source: MLSOK/OKCMAR as distributed by MLS GRID. This data may not be complete. We recommend contacting the local school district to confirm school assignments for this home.
Get a cash offer in 3 minutes
Find out how much your home could sell for in as little as 3 minutes with a no-obligation cash offer.
Estimated market value
$829,700
Get a cash offer in 3 minutes
Find out how much your home could sell for in as little as 3 minutes with a no-obligation cash offer.
Estimated market value
$829,700
- Oklahoma
- Oklahoma County
- Oklahoma City
- 73142
- 5601 NW 133rd Ter
Nearby cities
Nearby neighborhoods
Nearby zip codes
Other Oklahoma City Topics
