Luxury Home with Heated Pool, Theater Room & Pond Views - Deer Creek Schools. Exceptional opportunity in the gated community of Turtle Creek Estates within the highly sought-after Deer Creek School District. Surrounded by mature trees, walking trails, and peaceful ponds, this home offers luxury living in a serene natural setting, and bordering Martin Nature Park. This beautifully designed home features 4 bedrooms, 4.1 baths, and is topped with Grand Manor shingles for striking curb appeal and durability. A grand double-door entry welcomes you to a stately office with built-ins, formal dining, and a wet bar ideal for entertaining. The chef’s kitchen includes double ovens, a commercial-grade Electrolux refrigerator, and a breakfast nook, all open to the main living area with fireplace and built-ins. The primary suite offers a spa-like bath with dual-head walk-in shower and large walk-in closet, while three additional bedrooms provide flexibility including a safe-room closet and Jack-and-Jill bath. Upstairs features a second living area with wet bar, theater room, craft room, and additional bathroom. Step outside to your private backyard retreat with covered patio, heated pool, hot tub, and serene pond views. Located on a cul-de-sac lot, this home offers privacy, luxury, and exceptional entertaining space in one of the area’s most peaceful communities.
Sold for $765,000
$765,000
13309 Upper Pond Ct, Oklahoma City, OK 73142
4beds
4,050sqft
Single Family Residence
Built in 2006
0.38 Acres Lot
$767,100 Zestimate®
$189/sqft
$4,547 Estimated rent
Home value
$767,100
$729,000 - $805,000
$4,547/mo
Zestimate® history
Owner options
List your home for rent
$4,547/mo
Rent Zestimate®
Find your next renter with Zillow Rental Manager. Plus, with online applications, you can quickly screen prospective tenants – for free.
$4,547/mo
Rent Zestimate®
Refinance and save
$5,712/mo
Est. payment
Refinancing to a lower rate could help reduce your monthly payments and save thousands over the life of the loan.
$5,712/mo
Est. payment
Explore your selling options
Work with a Zillow partner agent
Leverage their expertise and Zillow's premium Showcase listings to get your home seen by more buyers.
Get startedList with your own agent
Get your home in front of millions of buyers by listing it on Zillow.
Learn how to do itSell it yourself
Take full control of how buyers see your home on Zillow by listing For Sale by Owner (FSBO).
List your homeWhat's special
Sparkling heated poolPeaceful pondsHot tubSerene pond viewsDouble-door entryLarge walk-in closetCul-de-sac lot
Zillow last checked:
Listing updated:
Listed by:
Genevieve Lang 405-761-6642,
Heather & Company Realty Group
Bought with:
Ashley Montgomery, 153513
Keller Williams Central OK ED
Source: MLSOK/OKCMAR as distributed by MLS GRID,MLS#: 1190248
Facts & features
Interior
Bedrooms & bathrooms
- Bedrooms: 4
- Bathrooms: 5
- Full bathrooms: 4
- 1/2 bathrooms: 1
Heating
- Has Heating (Unspecified Type)
Cooling
- Has cooling: Yes
Appliances
- Included: Dishwasher, Disposal, Indoor Grill, Refrigerator, Electric Oven, Double Oven, Built-In Gas Range
Features
- Flooring: Tile, Wood
- Number of fireplaces: 2
- Fireplace features: Gas Log
Interior area
- Total structure area: 4,050
- Total interior livable area: 4,050 sqft
Property
Parking
- Total spaces: 3
- Parking features: Garage
- Garage spaces: 3
Features
- Levels: Two
- Stories: 2
- Patio & porch: Patio
- Has private pool: Yes
- Has spa: Yes
- Spa features: Spa/Hot Tub
- Fencing: Wrought Iron
- On waterfront: Yes
- Waterfront features: Waterfront, Pond
Lot
- Size: 0.38 Acres
- Features: Cul-De-Sac
Details
- Parcel number: 13309NONEUpperPondCt73142
- Special conditions: None
Construction
Type & style
- Home type: SingleFamily
- Architectural style: Traditional
- Property subtype: Single Family Residence
Materials
- Brick, Stone
- Foundation: Slab
- Roof: Composition
Condition
- Year built: 2006
Community & HOA
HOA
- Has HOA: Yes
- Services included: Gated Entry, Common Area Maintenance
- HOA fee: $1,815 annually
Location
- Region: Oklahoma City
Financial & listing details
- Price per square foot: $189/sqft
- Tax assessed value: $709,179
- Annual tax amount: $9,799
- Date on market: 9/11/2025
- Listing terms: Cash,Conventional,Sell FHA or VA
Price history
| Date | Event | Price |
|---|---|---|
| 5/7/2026 | Sold | $765,000-4.4%$189/sqft |
Source:  MLSOK/OKCMAR as distributed by MLS GRID #1190248 Report a problem MLSOK/OKCMAR as distributed by MLS GRID #1190248 Report a problem | ||
| 3/20/2026 | Pending sale | $799,900$198/sqft |
Source: MLSOK/OKCMAR as distributed by MLS GRID #1190248 Report a problem | ||
| 3/9/2026 | Price change | $799,900-3%$198/sqft |
Source: MLSOK/OKCMAR as distributed by MLS GRID #1190248 Report a problem | ||
| 10/28/2025 | Price change | $825,000-3.8%$204/sqft |
Source: MLSOK/OKCMAR as distributed by MLS GRID #1190248 Report a problem | ||
| 10/8/2025 | Price change | $858,000-2.8%$212/sqft |
Source: MLSOK/OKCMAR as distributed by MLS GRID #1190248 Report a problem | ||
| 9/11/2025 | Listed for sale | $883,000+54.4%$218/sqft |
Source: MLSOK/OKCMAR as distributed by MLS GRID #1190248 Report a problem | ||
| 8/29/2011 | Sold | $572,000-2.9%$141/sqft |
Source: MLSOK/OKCMAR as distributed by MLS GRID #454227 Report a problem | ||
| 4/19/2011 | Listed for sale | $589,000-1.7%$145/sqft |
Source: Churchill-Brown & Associates, Inc. #454227 Report a problem | ||
| 3/2/2011 | Listing removed | $599,000$148/sqft |
Source: Churchill-Brown & Associates, Inc. #426881 Report a problem | ||
| 5/26/2010 | Listed for sale | $599,000+780.9%$148/sqft |
Source: Churchill-Brown & Associates, Inc. #426881 Report a problem | ||
| 9/15/2005 | Sold | $68,000$17/sqft |
Source: Public Record Report a problem | ||
Public tax history
| Year | Property taxes | Tax assessment |
|---|---|---|
| 2025 | $9,973 +1.8% | $78,009 +3% |
| 2024 | $9,799 +2.7% | $75,736 +3% |
| 2023 | $9,541 +4.1% | $73,531 +3% |
| 2022 | $9,170 +1.4% | $71,390 -0.6% |
| 2021 | $9,040 -0.7% | $71,832 +3% |
| 2020 | $9,107 +41.7% | $69,740 +1.8% |
| 2019 | $6,429 +1.1% | $68,530 +1.1% |
| 2018 | $6,357 -26.8% | $67,760 +4.3% |
| 2017 | $8,687 | $64,955 +5% |
| 2016 | $8,687 +5.5% | $61,862 +5% |
| 2015 | $8,233 -4.7% | $58,916 -10% |
| 2014 | $8,641 | $65,449 -2.2% |
| 2013 | -- | $66,927 +6.6% |
| 2012 | -- | $62,809 +13.3% |
| 2011 | -- | $55,460 +0.5% |
| 2010 | -- | $55,165 +5% |
| 2009 | -- | $52,538 +5% |
| 2008 | -- | $50,036 +5% |
| 2007 | -- | $47,653 +537.1% |
| 2006 | -- | $7,480 |
Find assessor info on the county website
Neighborhood: 73142
Nearby homes
- $812,0005 bd5 ba3.8k sqft13301 Upper Pond Ct, Oklahoma City, OK 73142Sold

- $1,140,5004 bd4 ba4.9k sqft13317 Upper Pond Ct, Oklahoma City, OK 73142Off Market
- $649,9004 bd4 ba3.9k sqft13300 Upper Pond Ct, Oklahoma City, OK 73142Sold
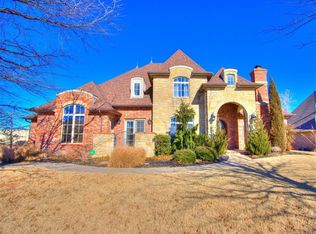
- $760,0004 bd4 ba3.6k sqft5605 NW 133rd Ter, Oklahoma City, OK 73142Off Market
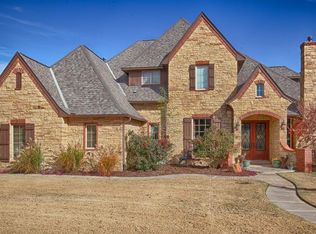
- $840,0004 bd4 ba4.4k sqft5601 NW 133rd Ter, Oklahoma City, OK 73142Sold
- $662,5003 bd4 ba3.8k sqft5609 NW 133rd Ter, Oklahoma City, OK 73142Off Market
- $677,0003 bd3 ba3.2k sqft5500 NW 132nd St, Oklahoma City, OK 73142Sold
- $765,0004 bd4 ba4.2k sqft5501 NW 132nd St, Oklahoma City, OK 73142Sold
Nearby schools
GreatSchools rating
- 9/10Deer Creek Elementary SchoolGrades: PK-3Distance: 2.2 mi
- 9/10Deer Creek Intermediate SchoolGrades: 6Distance: 5.6 mi
- 10/10Deer Creek High SchoolGrades: 9-12Distance: 5.3 mi
Schools provided by the listing agent
- Elementary: Deer Creek ES
- Middle: Deer Creek Intermediate School
- High: Deer Creek HS
Source: MLSOK/OKCMAR as distributed by MLS GRID. This data may not be complete. We recommend contacting the local school district to confirm school assignments for this home.
Get a cash offer in 3 minutes
Find out how much your home could sell for in as little as 3 minutes with a no-obligation cash offer.
Estimated market value
$767,100
Get a cash offer in 3 minutes
Find out how much your home could sell for in as little as 3 minutes with a no-obligation cash offer.
Estimated market value
$767,100
- Oklahoma
- Oklahoma County
- Oklahoma City
- 73142
- 13309 Upper Pond Ct
Nearby cities
Nearby neighborhoods
Nearby zip codes
Other Oklahoma City Topics
