Skip main navigation
Sold
Street View
  • Listed by: Windermere RE Magnolia
    Bought with: Windermere RE Greenwood
    $1,464,500

    5601 Palatine Place N, Seattle, WA 98103

    4beds
    2,710sqft
    Single Family Residence
    Built in 1910
    5,754.28 Square Feet Lot
    $1,464,500 Zestimate®
    $540/sqft
    $5,188 Estimated rent

    Home value

    $1,464,500

    $1.27M - $1.68M

    $5,188/mo

    Zestimate® history
    Loading
    Loading...

    Owner options

    List your home for rent

    $5,188/mo

    Rent Zestimate®

    Find your next renter with Zillow Rental Manager. Plus, with online applications, you can quickly screen prospective tenants – for free.

    Learn more

    $5,188/mo

    Rent Zestimate®

    Refinance and save

    $8,802/mo

    Est. payment

    Refinancing to a lower rate could help reduce your monthly payments and save thousands over the life of the loan.

    See today's rates

    $8,802/mo

    Est. payment

    Explore your selling options

    Work with a Zillow partner agent

    Leverage their expertise and Zillow's premium Showcase listings to get your home seen by more buyers.

    Get started

    List with your own agent

    Get your home in front of millions of buyers by listing it on Zillow.

    Learn how to do it

    Sell it yourself

    Take full control of how buyers see your home on Zillow by listing For Sale by Owner (FSBO).

    List your home

    What's special

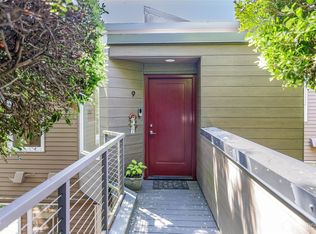
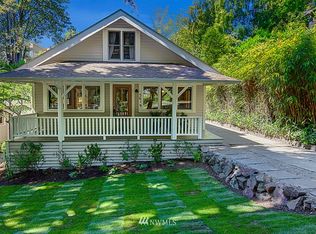
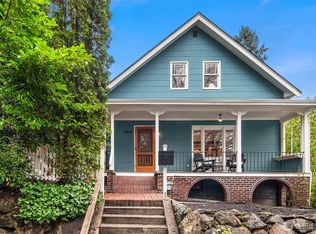
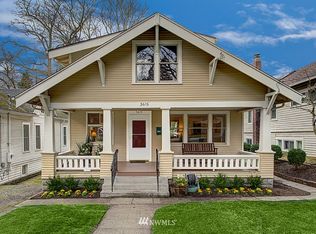
    Stately Craftsman proudly sited on one of the best tree-lined streets in Phinney Ridge. Studs out, total restoration while preserving original character. A commanding front porch welcomes you home (imagine gathering with friends around the front porch fireplace!). Enter into gracious living and dining rooms with box beam ceilings and cozy fireplace. Large, all-new eat-in kitchen with walkout to side yard deck and private backyard. Two beds and full bath on main, Lower level boasts huge rec-room, office space, 4th bed, and a private, primary retreat with spacious primary bedroom, huge walk-in closet and slick 3/4 bath. All systems brand new. The best mix of historical and new! Imagine celebrating life in this classic, fully restored home!

    This property is off market, which means it's not currently listed for sale or rent on Zillow. This may be different from what's available on other websites or public sources.
    Zillow last checked:

    Listing updated:

    Offers reviewed: May 19
    Listed by:

    Michael Macdonald,

    Windermere RE Magnolia

    Bought with:

    Andrew J. Kim, 105271

    Windermere RE Greenwood

    Source: NWMLS as distributed by MLS GRID,MLS#: 1931482MLS Logo

    Facts & features

    Interior

    Bedrooms & bathrooms
    • Bedrooms: 4
    • Bathrooms: 2
    • Full bathrooms: 1
    • 3/4 bathrooms: 1
    • Main level bedrooms: 2
    Primary bedroom
    • Level: Lower
    Bedroom
    • Level: Main
    Bedroom
    • Level: Main
    Bedroom
    • Level: Lower
    Bathroom full
    • Level: Main
    Bathroom three quarter
    • Level: Lower
    Den office
    • Level: Lower
    Dining room
    • Level: Main
    Entry hall
    • Level: Main
    Kitchen with eating space
    • Level: Main
    Living room
    • Level: Main
    Rec room
    • Level: Lower
    Heating
    • Fireplace, Electric
    Cooling
    • Has cooling: Yes
    Appliances
    • Included: Dishwasher_, Dryer, Microwave_, Refrigerator_, StoveRange_, Washer, Dishwasher, Microwave, Refrigerator, StoveRange, Water Heater: Electric, Water Heater Location: lower level bedroom closet
    Features
    • Bath Off Primary, Dining Room
    • Flooring: Ceramic Tile, Engineered Hardwood, Carpet
    • Windows: Double Pane/Storm Window
    • Basement: Finished
    • Number of fireplaces: 2
    • Fireplace features: Main Level: 2, FirePlace
    Interior area
    • Total structure area: 2,710
    • Total interior livable area: 2,710 sqft

    Property

    Parking
    • Parking features: Driveway
    Features
    • Levels: One
    • Stories: 1
    • Entry location: Main
    • Patio & porch: Ductless HP-Mini Split, Ceramic Tile, Wall to Wall Carpet, Bath Off Primary, Double Pane/Storm Window, Dining Room, Walk-In Closet(s), FirePlace, Water Heater
    • Has view: Yes
    • View description: Territorial
    Lot
    • Size: 5,754 sqft
    • Features: Paved, Sidewalk, Cable TV, Deck
    • Topography: Level,PartialSlope
    • Residential vegetation: Garden Space
    Details
    • Parcel number: 2043500035
    • Zoning description: SF5000,Jurisdiction: City
    • Special conditions: Standard
    • Other equipment: Leased Equipment: None

    Construction

    Type & style
    • Home type: SingleFamily
    • Architectural style: Craftsman
    • Property subtype: Single Family Residence
    Materials
    • Wood Siding, Wood Products
    • Foundation: Poured Concrete
    • Roof: Composition
    Condition
    • Restored
    • Year built: 1910

    Utilities & green energy

    • Electric: Company: Seattle City Light
    • Sewer: Sewer Connected, Company: Seattle Public Utilities
    • Water: Public, Company: Seattle Public Utilities
    • Utilities for property: Cable Connected, Sewer Connected, Electric

    Community & neighborhood

    Community
    • Community features: Park
    Location
    • Region: Seattle
    • Subdivision: Phinney Ridge

    Other

    Other facts
    • Listing terms: Conventional
    • Cumulative days on market: 1379 days

    Price history

    DateEventPrice
    6/21/2022Sold$1,775,000+11.3%$655/sqft
    Source: NWMLS as distributed by MLS GRID #1931482 Report a problem
    5/20/2022Pending sale$1,595,000$589/sqft
    Source: NWMLS as distributed by MLS GRID #1931482 Report a problem
    5/14/2022Listed for sale$1,595,000+183.3%$589/sqft
    Source: NWMLS as distributed by MLS GRID #1931482 Report a problem
    7/15/2003Sold$563,000$208/sqft
    Source: NWMLS as distributed by MLS GRID #23067154 Report a problem

    Public tax history

    Tax history is unavailable.

    Neighborhood: Phinney Ridge

    Nearby schools

    GreatSchools rating
    Schools provided by the listing agent
    • Elementary: West Woodland
    • Middle: Hamilton Mid
    • High: Ballard High

    Source: NWMLS as distributed by MLS GRID. This data may not be complete. We recommend contacting the local school district to confirm school assignments for this home.

    Get a cash offer in 3 minutes
    Find out how much your home could sell for in as little as 3 minutes with a no-obligation cash offer.
    Estimated market value
    $1,464,500
    Get a cash offer in 3 minutes
    Find out how much your home could sell for in as little as 3 minutes with a no-obligation cash offer.
    Estimated market value
    $1,464,500