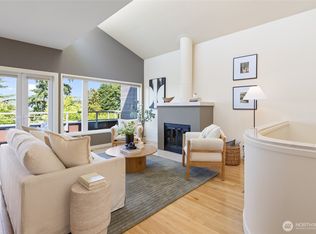
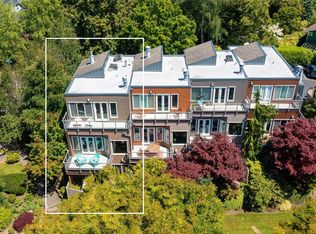
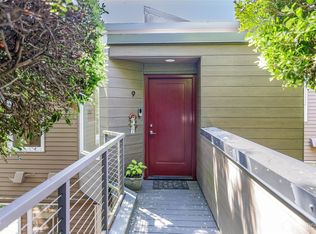
Tucked away in one of Phinney Ridge’s best-kept communities, this special home offers a rare combination of privacy, convenience, and connection. Surrounded by beautifully maintained grounds and lush landscaping, the park-like setting feels worlds away while placing you just minutes from Green Lake, Fremont, Ballard, and the heart of Phinney Ridge. Inside, hardwood floors and a wood-burning fireplace create a warm and welcoming atmosphere. French doors open to a private deck with sweeping views toward Ballard, Salmon Bay Waterway and Magnolia, while a secluded patio garden provides the perfect place to relax, entertain, or indulge your green thumb. The lower-level features two spacious bedrooms, including a primary suite with a walk-in shower. A second bedroom is served by a full bath with a shower and tub combination. Also on this level is a versatile flex space with direct access to the private patio, ideal for a home office, media room, workout area, or guest retreat. Stay comfortable year-round with air conditioning and enjoy the flexibility of a two-car garage with additional storage or workspace. Long-time owners have helped shape a friendly and welcoming community where neighbors take pride in the beautifully maintained grounds. Just moments from Woodland Park Zoo, neighborhood cafés, restaurants, bars, parks, and top-rated schools, this hidden gem offers the perfect balance of tranquility, convenience, & community in one of Seattle’s most beloved neighborhoods.
Pending
Listed by: Windermere RE Greenwood • Heidi King
$965,000
101 NW 58th Street #12, Seattle, WA 98107
2beds
1,680sqft
Townhouse, Condominium
Built in 1981
2,609 Square Feet Lot
$944,700 Zestimate®
$574/sqft
$979/mo HOA
What's special
- --
- on Zillow
- 524
- views
- 23
- saves
Zillow last checked:
Listing updated:
Listed by:
Heidi King,
Windermere RE Greenwood
Source: NWMLS as distributed by MLS GRID,MLS#: 2570974
Facts & features
Interior
Bedrooms & bathrooms
- Bedrooms: 2
- Bathrooms: 3
- Full bathrooms: 1
- 3/4 bathrooms: 1
- 1/2 bathrooms: 1
- Main level bathrooms: 1
Primary bedroom
- Level: Lower
Bedroom
- Level: Lower
Bathroom three quarter
- Level: Lower
Bathroom full
- Level: Lower
Other
- Level: Main
Entry hall
- Level: Main
Family room
- Level: Lower
Kitchen without eating space
- Level: Main
Living room
- Level: Main
Utility room
- Level: Lower
Heating
- Fireplace, Forced Air, Electric
Cooling
- Forced Air
Appliances
- Included: Dishwasher, Disposal, Double Oven, Dryer, Refrigerator, Stove(s)/Range(s), Washer, Dishwasher(s), Dryer(s), Garbage Disposal, Refrigerator(s), Washer(s), Water Heater: Electric, Water Heater Location: Garage
Features
- Flooring: Ceramic Tile, Hardwood, Carpet
- Doors: French Doors
- Windows: Insulated Windows
- Number of fireplaces: 1
- Fireplace features: Wood Burning, Main Level: 1, Fireplace
Interior area
- Total structure area: 1,680
- Total interior livable area: 1,680 sqft
Property
Parking
- Total spaces: 3
- Parking features: Individual Garage, Off Street
- Has garage: Yes
- Covered spaces: 2
- Uncovered spaces: 1
Features
- Levels: Multi/Split
- Entry location: Main
- Patio & porch: Fireplace, French Doors, Insulated Windows, Primary Bathroom, Vaulted Ceiling(s), Water Heater
- Has view: Yes
- View description: Canal, Mountain(s), Territorial
- Has water view: Yes
- Water view: Canal
Lot
- Size: 2,609 Square Feet
- Features: Cul-De-Sac, Curbs, Dead End Street, Paved, Sidewalk
Details
- Parcel number: 9525600120
- Special conditions: Standard
Construction
Type & style
- Home type: Townhouse
- Architectural style: Townhouse
- Property subtype: Townhouse, Condominium
Materials
- Cement Planked, Metal/Vinyl, Cement Plank
- Roof: Flat
Condition
- Year built: 1981
- Major remodel year: 1981
Utilities & green energy
- Electric: Company: City of Seattle
- Sewer: Company: HOA
- Water: Company: HOA
- Utilities for property: Xfinity, Xfinity
Green energy
- Energy efficient items: Insulated Windows
Community & HOA
Community
- Subdivision: Phinney Ridge
HOA
- Services included: Common Area Maintenance, Earthquake Insurance, Internet, Maintenance Grounds, Road Maintenance, Sewer, Water
- HOA fee: $979 monthly
- HOA phone: 425-747-0146
Location
- Region: Seattle
Financial & listing details
- Price per square foot: $574/sqft
- Annual tax amount: $10,092
- Date on market: 8/20/2026
- Listing terms: Conventional,VA Loan
- Inclusions: Dishwasher(s), Double Oven, Dryer(s), Garbage Disposal, Refrigerator(s), Stove(s)/Range(s), Washer(s)
Estimated market value
$944,700
$897,000 - $992,000
$4,473/mo
Price history
| Date | Event | Price |
|---|---|---|
| 9/22/2026 | Pending sale | $965,000$574/sqft |
Source:  NWMLS as distributed by MLS GRID #2570974 Report a problem NWMLS as distributed by MLS GRID #2570974 Report a problem | ||
| 8/20/2026 | Listed for sale | $965,000+179.7%$574/sqft |
Source: NWMLS as distributed by MLS GRID #2570974 Report a problem | ||
| 11/22/2002 | Sold | $345,000$205/sqft |
Source: NWMLS as distributed by MLS GRID #22240743 Report a problem | ||
Public tax history
Tax history is unavailable.
Monthly payment
Est. payment
Payment breakdown
Explore the cost of this home by adjusting the details. Changes won't be saved.Climate risks
Neighborhood: Phinney Ridge
Nearby schools
Schools provided by the listing agent
- Elementary: West Woodland
- Middle: Hamilton Mid
- High: Ballard High
Source: NWMLS as distributed by MLS GRID. This data may not be complete. We recommend contacting the local school district to confirm school assignments for this home.

Similar homes
- $997,0005 bd3 ba2.2k sqft5503 4th Avenue NW, Seattle, WA 98107Active
 MLS ID #2591465, Elisa Wirkala. NWMLS as distributed by MLS GRID
 - $949,0003 bd3 ba1.8k sqftGilman Park Add, Seattle, WA 98107Active
 MLS ID #2527820, Hailu Liu. NWMLS as distributed by MLS GRID
 - $1,035,0003 bd2 ba2.3k sqft833 NW 64th Street, Seattle, WA 98107Active
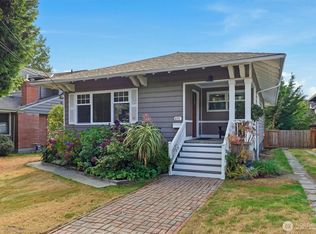 MLS ID #2585515, Blair Mus. NWMLS as distributed by MLS GRID
 - $750,0003 bd4 ba1.4k sqft809 NW 53rd Street #B, Seattle, WA 98107Active
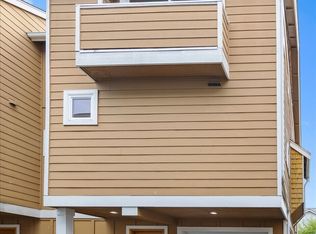 MLS ID #2587081, Michael Schrepfer. NWMLS as distributed by MLS GRID
