Skip main navigation
Sold for $560,000
  • $560,000

    5601 S Cedar Street, Littleton, CO 80120

    3beds
    1,408sqft
    Single Family Residence
    Built in 1926
    8,625 Square Feet Lot
    $586,400 Zestimate®
    $398/sqft
    $2,775 Estimated rent

    Home value

    $586,400

    $557,000 - $616,000

    $2,775/mo

    Zestimate® history
    Loading
    Loading...

    Owner options

    List your home for rent

    $2,775/mo

    Rent Zestimate®

    Find your next renter with Zillow Rental Manager. Plus, with online applications, you can quickly screen prospective tenants – for free.

    Learn more

    $2,775/mo

    Rent Zestimate®

    Refinance and save

    $3,262/mo

    Est. payment

    Refinancing to a lower rate could help reduce your monthly payments and save thousands over the life of the loan.

    See today's rates

    $3,262/mo

    Est. payment

    Explore your selling options

    Work with a Zillow partner agent

    Leverage their expertise and Zillow's premium Showcase listings to get your home seen by more buyers.

    Get started

    List with your own agent

    Get your home in front of millions of buyers by listing it on Zillow.

    Learn how to do it

    Sell it yourself

    Take full control of how buyers see your home on Zillow by listing For Sale by Owner (FSBO).

    List your home

    What's special

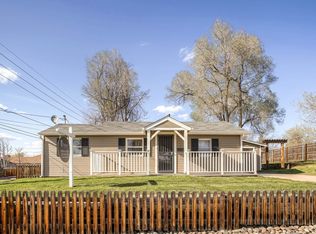
    New cherry cricket restaurantSpacious kitchenQuartz countertopsPrivate backyardLaundry roomMaster suitBeautiful hardwood floors
    This fully-remodeled ranch built in 1926 will charm your pants off! Situated near downtown Littleton on a spacious corner lot, you’ll love the proximity to great restaurants (including the new Cherry Cricket restaurant), shopping, community hub Cornerstone Park, and the Light Rail. Your family will delight in the private backyard featuring new fencing, a calming water feature, and two sheds for plenty of storage space. It’s a gardener’s dream come true! Inside, this home is the pinnacle of cozy. The spacious kitchen boasts stainless steel appliances, quartz countertops, and beautiful hardwood floors. A dining area in the kitchen makes mealtime feel homey and comfortable. Also on the main floor, find the master suit with walk-in closet and adjacent bath. A second bedroom and large living room complete the main level, while a second family room/office, bedroom, bath, and a laundry room are situated on the lower level. Covered parking, newly-installed central air, and included washer/dryer make this property highly desirable. Prepare to fall in love with this delightful home! But act fast — this one won’t last long.

    Zillow last checked:

    Listing updated:

    Listed by:

    Jeffrey Kloenne 303-884-9830 jeff.kloenne@compass.com,

    Compass - Denver

    Bought with:

    Kevin Nydam, 100070242

    Thrive Real Estate Group

    Source: REcolorado as distributed by MLS GRID,MLS#: 5498383MLS Logo

    Facts & features

    Interior

    Bedrooms & bathrooms
    • Bedrooms: 3
    • Bathrooms: 2
    • Full bathrooms: 1
    • 3/4 bathrooms: 1
    • Main level bathrooms: 1
    • Main level bedrooms: 2
    Primary bedroom
    • Description: Space For Seating Area
    • Level: Main
    Bedroom
    • Level: Main
    Bedroom
    • Description: Nonconforming
    • Level: Basement
    Bathroom
    • Level: Main
    Bathroom
    • Level: Basement
    Kitchen
    • Description: Quartz Counters, Stainless Steel Appliances, Eat-In Space
    • Level: Main
    Laundry
    • Description: Washer/Dryer Included
    • Level: Basement
    Living room
    • Description: Spacious, Ceiling Fans
    • Level: Main
    Office
    • Description: Or 2nd Family Room
    • Level: Basement
    Heating
    • Forced Air
    Cooling
    • Central Air
    Appliances
    • Included: Dishwasher, Disposal, Dryer, Gas Water Heater, Microwave, Range, Refrigerator, Washer
    Features
    • Ceiling Fan(s), Eat-in Kitchen, Quartz Counters, Radon Mitigation System, Solid Surface Counters, Walk-In Closet(s)
    • Flooring: Carpet, Vinyl
    • Basement: Cellar,Finished,Partial
    • Common walls with other units/homes: No Common Walls
    Interior area
    • Total structure area: 1,408
    • Total interior livable area: 1,408 sqft
    • Finished area above ground: 880

    Property

    Parking
    • Total spaces: 2
    • Parking features: Carport
    • Carport spaces: 2
    Features
    • Levels: One
    • Stories: 1
    • Patio & porch: Patio
    • Exterior features: Private Yard, Water Feature
    • Fencing: Full
    Lot
    • Size: 8,625 Square Feet
    • Features: Corner Lot, Landscaped, Level, Sprinklers In Front, Sprinklers In Rear
    Details
    • Parcel number: 032054239
    • Special conditions: Standard

    Construction

    Type & style
    • Home type: SingleFamily
    • Architectural style: Traditional
    • Property subtype: Single Family Residence
    Materials
    • Frame, Wood Siding
    • Foundation: Slab
    • Roof: Composition
    Condition
    • Updated/Remodeled
    • Year built: 1926

    Utilities & green energy

    • Electric: 110V
    • Sewer: Public Sewer
    • Water: Public
    • Utilities for property: Cable Available, Electricity Connected, Internet Access (Wired), Natural Gas Connected

    Community & HOA

    Community
    • Subdivision: Woodlawn
    HOA
    • Has HOA: No
    Location
    • Region: Littleton

    Financial & listing details

    • Price per square foot: $398/sqft
    • Tax assessed value: $562,600
    • Annual tax amount: $2,889
    • Date on market: 11/9/2023
    • Listing terms: Cash,Conventional,FHA,VA Loan
    • Exclusions: Curtains And Seller's Personal Property
    • Ownership: Individual
    • Electric utility on property: Yes
    • Road surface type: Alley Paved, Paved

    Price history

    DateEventPrice
    12/14/2023Sold$560,000$398/sqft
    Source: REcolorado as distributed by MLS GRID #5498383 Report a problem
    11/18/2023Pending sale$560,000$398/sqft
    Source: REcolorado as distributed by MLS GRID #5498383 Report a problem
    11/9/2023Listed for sale$560,000+35.6%$398/sqft
    Source: REcolorado as distributed by MLS GRID #5498383 Report a problem
    6/11/2020Sold$413,000+10.1%$293/sqft
    Source: Public Record Report a problem
    5/12/2020Pending sale$375,000$266/sqft
    Source: Mb Barnard Realty Llc #4387564 Report a problem
    5/7/2020Listed for sale$375,000+38.4%$266/sqft
    Source: Mb Barnard Realty Llc #4387564 Report a problem
    1/4/2016Sold$271,000$192/sqft
    Source: Public Record Report a problem

    Public tax history

    YearProperty taxesTax assessment
    2025$3,257 +6.9%$35,163 +10.4%
    2024$3,046 +5.4%$31,852 -11.2%
    2023$2,889 +0.3%$35,882 +26.1%
    2022$2,881 $28,454 -2.8%
    2021-- $29,273 +37%
    2020$2,103 +19.5%$21,371
    2019$1,760 $21,371 +5.7%
    2018$1,760 +7.9%$20,210
    2017$1,631 $20,210 +18.4%
    2016-- $17,074
    2015-- $17,074 +28.4%
    2014$1,438 $13,293 -12.6%
    2013-- $15,210
    2012-- $15,210
    2011$1,627 +13.3%$15,210 +1.5%
    2010$1,436 -0.9%$14,980 +1.8%
    2009$1,450 $14,720 -1.8%
    2008-- $14,988
    2007-- $14,988 -3.9%
    2006-- $15,602
    2005-- $15,602 +14.9%
    2002$1,095 +4%$13,580 +14%
    2001$1,053 $11,910
    Find assessor info on the county website

    Neighborhood: 80120

    Nearby schools

    GreatSchools rating
    Schools provided by the listing agent
    • Elementary: Field
    • Middle: Goddard
    • High: Littleton
    • District: Littleton 6

    Source: REcolorado as distributed by MLS GRID. This data may not be complete. We recommend contacting the local school district to confirm school assignments for this home.

    Get a cash offer in 3 minutes
    Find out how much your home could sell for in as little as 3 minutes with a no-obligation cash offer.
    Estimated market value
    $586,400
    Get a cash offer in 3 minutes
    Find out how much your home could sell for in as little as 3 minutes with a no-obligation cash offer.
    Estimated market value
    $586,400