**Back on the market this Saturday — and it’s coming back stronger. Welcome to 5611 S. Cedar Street, now with refreshed backyard landscaping that makes the outdoor space feel complete for your summer. Near Downtown Littleton, this home delivers that walkable, connected lifestyle people crave.
Location – 7 blocks to Historic Main Street, with easy access to shops, restaurants, and Light Rail. Close to local favorites, grocery, Downtown, and Cornerstone Park!
Interior Highlights –
Blend of original character and modern updates. Bright, open living space for entertaining. Updated kitchen with gas range, farmhouse sink, and built-in wine cooler. Three bedrooms on the main level, and flexible basement space for an office, gym, or media.
Major Systems (Already Done) –
High-efficiency furnace, central A/C, tankless water heater, newer windows, sewer line updates.
Outdoor + Extras –
Fresh backyard landscaping with new grass, sprinkler system recently serviced, xeriscaped front yard, oversized 1-car garage with potential for alley access!
Sold for $642,000
$642,000
5611 S Cedar Street, Littleton, CO 80120
4beds
2,155sqft
Single Family Residence
Built in 1924
7,797 Square Feet Lot
$640,800 Zestimate®
$298/sqft
$3,143 Estimated rent
Home value
$640,800
$602,000 - $679,000
$3,143/mo
Zestimate® history
Owner options
List your home for rent
$3,143/mo
Rent Zestimate®
Find your next renter with Zillow Rental Manager. Plus, with online applications, you can quickly screen prospective tenants – for free.
$3,143/mo
Rent Zestimate®
Refinance and save
$3,688/mo
Est. payment
Refinancing to a lower rate could help reduce your monthly payments and save thousands over the life of the loan.
$3,688/mo
Est. payment
Explore your selling options
Work with a Zillow partner agent
Leverage their expertise and Zillow's premium Showcase listings to get your home seen by more buyers.
Get startedList with your own agent
Get your home in front of millions of buyers by listing it on Zillow.
Learn how to do itSell it yourself
Take full control of how buyers see your home on Zillow by listing For Sale by Owner (FSBO).
List your homeWhat's special
Farmhouse sinkRefreshed backyard landscapingSprinkler system recently servicedGas rangeUpdated kitchenBuilt-in wine coolerHigh-efficiency furnace
Zillow last checked:
Listing updated:
Listed by:
James Levy 970-980-4600 jimmy@westandmainhomes.com,
West and Main Homes Inc
Bought with:
Ryan Penn, 100026477
Equity Colorado Real Estate
Source: REcolorado as distributed by MLS GRID,MLS#: 5169344
Facts & features
Interior
Bedrooms & bathrooms
- Bedrooms: 4
- Bathrooms: 2
- Full bathrooms: 1
- 3/4 bathrooms: 1
- Main level bathrooms: 2
- Main level bedrooms: 3
Bedroom
- Level: Main
Bedroom
- Features: Primary Suite
- Level: Main
Bedroom
- Level: Main
Bedroom
- Description: Non-Conforming
- Level: Basement
Bathroom
- Features: En Suite Bathroom
- Level: Main
Bathroom
- Features: Primary Suite
- Level: Main
Kitchen
- Level: Main
Living room
- Level: Main
Heating
- Forced Air
Cooling
- Central Air
Appliances
- Included: Dishwasher, Dryer, Range, Range Hood, Refrigerator, Washer, Wine Cooler
- Laundry: In Unit
Features
- Flooring: Wood
- Windows: Double Pane Windows
- Basement: Interior Entry,Unfinished
Interior area
- Total structure area: 2,155
- Total interior livable area: 2,155 sqft
- Finished area above ground: 1,289
- Finished area below ground: 0
Property
Parking
- Total spaces: 1
- Parking features: Garage
- Garage spaces: 1
Features
- Levels: One
- Stories: 1
- Patio & porch: Covered, Front Porch
- Exterior features: Private Yard
- Fencing: Full
Lot
- Size: 7,797 Square Feet
- Features: Sprinklers In Rear
Details
- Parcel number: 032054221
- Zoning: SLR
- Special conditions: Standard
Construction
Type & style
- Home type: SingleFamily
- Architectural style: Cottage
- Property subtype: Single Family Residence
Materials
- Frame, Vinyl Siding
- Roof: Composition
Condition
- Year built: 1924
Utilities & green energy
- Sewer: Public Sewer
- Water: Public
- Utilities for property: Cable Available, Electricity Connected, Internet Access (Wired)
Community & HOA
Community
- Subdivision: Stark Bros Woodlawn Add
HOA
- Has HOA: No
Location
- Region: Littleton
Financial & listing details
- Price per square foot: $298/sqft
- Tax assessed value: $595,900
- Annual tax amount: $4,369
- Date on market: 2/27/2026
- Listing terms: 1031 Exchange,Cash,Conventional,FHA,VA Loan
- Exclusions: Seller's Personal Property
- Ownership: Individual
- Electric utility on property: Yes
Price history
| Date | Event | Price |
|---|---|---|
| 5/29/2026 | Sold | $642,000-1.2%$298/sqft |
Source:  REcolorado as distributed by MLS GRID #5169344 Report a problem REcolorado as distributed by MLS GRID #5169344 Report a problem | ||
| 4/23/2026 | Pending sale | $650,000$302/sqft |
Source: REcolorado as distributed by MLS GRID #5169344 Report a problem | ||
| 4/17/2026 | Listed for sale | $650,000$302/sqft |
Source: REcolorado as distributed by MLS GRID #5169344 Report a problem | ||
| 3/31/2026 | Listing removed | $650,000$302/sqft |
Source: REcolorado as distributed by MLS GRID #5169344 Report a problem | ||
| 2/27/2026 | Listed for sale | $650,000-7.1%$302/sqft |
Source: REcolorado as distributed by MLS GRID #5169344 Report a problem | ||
| 6/16/2022 | Sold | $700,000+41.4%$325/sqft |
Source: Public Record Report a problem | ||
| 1/27/2022 | Sold | $495,000$230/sqft |
Source: Public Record Report a problem | ||
Public tax history
| Year | Property taxes | Tax assessment |
|---|---|---|
| 2025 | $4,369 +6.9% | $37,244 -12.8% |
| 2024 | $4,086 +65.7% | $42,726 -8.8% |
| 2023 | $2,465 +10.3% | $46,861 +93% |
| 2022 | $2,236 | $24,284 +6.9% |
| 2021 | -- | $22,716 +19.8% |
| 2020 | $1,865 +18.6% | $18,955 |
| 2019 | $1,572 | $18,955 +5% |
| 2018 | $1,572 +7.9% | $18,050 |
| 2017 | $1,457 | $18,050 +4.8% |
| 2016 | -- | $17,225 |
| 2015 | -- | $17,225 +21.8% |
| 2014 | $1,450 | $14,137 -8.7% |
| 2013 | -- | $15,480 |
| 2012 | -- | $15,480 |
| 2011 | $1,326 +12.8% | $15,480 -0.3% |
| 2010 | $1,176 -3.9% | $15,520 |
| 2009 | $1,223 | $15,520 -3.1% |
| 2008 | -- | $16,015 |
| 2007 | -- | $16,015 -1.3% |
| 2006 | -- | $16,223 |
| 2005 | -- | $16,223 +9.3% |
| 2002 | $1,039 +8.5% | $14,840 +18.3% |
| 2001 | $957 | $12,540 |
Find assessor info on the county website
Neighborhood: 80120
Nearby homes
- $560,0003 bd2 ba1.4k sqft5601 S Cedar St, Littleton, CO 80120Sold
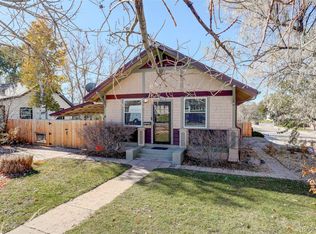
- $439,1003 bd1 ba896 sqft5621 S Cedar St, Littleton, CO 80120Off Market
- $592,2004 bd2 ba1.9k sqft5631 S Cedar St, Littleton, CO 80120Off Market
- $258,2207,971 Square Feet5612 S Cedar St, Littleton, CO 80120Off Market
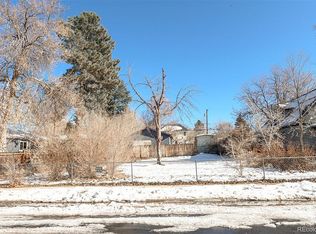
- $537,5002 bd1 ba1.2k sqft5602 S Cedar St, Littleton, CO 80120Off Market
- $754,6003 bd3 ba2.2k sqft5622 S Cedar St, Littleton, CO 80120Off Market
- $504,9003 bd1 ba1.1k sqft5641 S Cedar St, Littleton, CO 80120Off Market
- $80,000-- bd-- ba-- sqft5600 S Windermere St, Littleton, CO 80120Off Market
Nearby schools
GreatSchools rating
- 5/10Field Elementary SchoolGrades: K-5Distance: 1.3 mi
- 7/10Goddard Middle SchoolGrades: 6-8Distance: 1.8 mi
- 8/10Littleton High SchoolGrades: 9-12Distance: 1.1 mi
Schools provided by the listing agent
- Elementary: Field
- Middle: Goddard
- High: Littleton
- District: Littleton 6
Source: REcolorado as distributed by MLS GRID. This data may not be complete. We recommend contacting the local school district to confirm school assignments for this home.
Get a cash offer in 3 minutes
Find out how much your home could sell for in as little as 3 minutes with a no-obligation cash offer.
Estimated market value
$640,800
Get a cash offer in 3 minutes
Find out how much your home could sell for in as little as 3 minutes with a no-obligation cash offer.
Estimated market value
$640,800
- Colorado
- Arapahoe County
- Littleton
- 80120
- 5611 S Cedar Street
Nearby cities
Nearby neighborhoods
Nearby zip codes
Other Littleton Topics
