Cloud 9 TOP FLOOR Condo is exceptional! South and east facing (10th floor) 1 bedroom, 1 bathroom with awesome pond views! Expansive full wall glass for panoramic views. Open floorplan offers a variety of flex space for entertaining, home officing, working on your physical health, cook and creating, or just plain relaxing! Hardwood floors, 9’9” ceilings, in-unit laundry, front hall closet is spacious, kitchen is stellar…awesome center island boasts great work/ hang out space, stainless steel appliances, and abundant cabinet space. Quality finishings! Terrific and partially updated owner’s bath with separate tub and shower. Custom tiling, double sinks, and large vanity. Large walk-in-closet in owner’s ensuite with custom system for closing and storage. Super well-thought-out development offers so many conveniences and amenities: rooftop patio with grills and seating, 2nd patio with grill, gas firepit for stargazing, pond with fountain and seating on a sunny day, full exercise gym with plenty of stations, package room, M-F front office staff, elevator, parking stalls 221 and 222, and additional storage locker. Monthly dues include all the utilities (except electric) including fiber optic internet and DirectTV. Pets allowed and no smoking building. Ample guest parking. EV charging station and bike storage. Cloud 9 is an exceptional place to reside! We hope to see you!
Closed
$235,000
5601 Smetana Dr Unit 1010, Minnetonka, MN 55343
1beds
1,070sqft
(CC) High Rise (4+ Levels)
Built in 1986
-- sqft lot
$238,700 Zestimate®
$220/sqft
$2,029 Estimated rent
Home value
$238,700
$222,000 - $258,000
$2,029/mo
Zestimate® history
Owner options
List your home for rent
$2,029/mo
Rent Zestimate®
Find your next renter with Zillow Rental Manager. Plus, with online applications, you can quickly screen prospective tenants – for free.
$2,029/mo
Rent Zestimate®
Refinance and save
$2,271/mo
Est. payment
Refinancing to a lower rate could help reduce your monthly payments and save thousands over the life of the loan.
$2,271/mo
Est. payment
Explore your selling options
Work with a Zillow partner agent
Leverage their expertise and Zillow's premium Showcase listings to get your home seen by more buyers.
Get startedList with your own agent
Get your home in front of millions of buyers by listing it on Zillow.
Learn how to do itSell it yourself
Take full control of how buyers see your home on Zillow by listing For Sale by Owner (FSBO).
List your homeWhat's special
Hardwood floorsCenter islandPanoramic viewsLarge walk-in-closetFull exercise gymAwesome pond viewsOpen floorplan
Zillow last checked:
Listing updated:
Listed by:
Nancy L Walker 612-799-2768,
Coldwell Banker Realty - Southwest Regional
Bought with:
Ray B. Hitchcock
Edina Realty, Inc.
Source: NorthstarMLS as distributed by MLS GRID,MLS#: 6765489
Facts & features
Interior
Bedrooms & bathrooms
- Bedrooms: 1
- Bathrooms: 1
- Full bathrooms: 1
Bedroom
- Level: Main
- Area: 136.88 Square Feet
- Dimensions: 12'2 x 11'3
Bathroom
- Level: Main
- Area: 87.26 Square Feet
- Dimensions: 10'2 x 8'7
Dining room
- Level: Main
- Area: 80 Square Feet
- Dimensions: 10 x 8
Foyer
- Level: Main
- Area: 85 Square Feet
- Dimensions: 17 x 5
Kitchen
- Level: Main
- Area: 170 Square Feet
- Dimensions: 17 x 10
Laundry
- Level: Main
- Area: 45.85 Square Feet
- Dimensions: 7'9 x 5'11
Living room
- Level: Main
- Area: 324 Square Feet
- Dimensions: 27 x 12
Walk in closet
- Level: Main
- Area: 66.56 Square Feet
- Dimensions: 11'3 x 5'11
Heating
- Heat Pump
Cooling
- Central Air
Appliances
- Included: Cooktop, Dishwasher, Disposal, Dryer, Exhaust Fan, Gas Water Heater, Microwave, Refrigerator, Stainless Steel Appliance(s), Wall Oven, Washer
- Laundry: Gas Dryer Hookup, Laundry Room, Main Level, Washer Hookup
Features
- Basement: None
- Has fireplace: No
Interior area
- Total structure area: 1,070
- Total interior livable area: 1,070 sqft
- Finished area above ground: 1,070
- Finished area below ground: 0
Property
Parking
- Total spaces: 2
- Parking features: Assigned, Attached, Covered, Asphalt, Concrete, Shared Driveway, Electric, Electric Vehicle Charging Station(s), Garage Door Opener, Multiple Garages, Garage, Tuckunder Garage, Underground
- Attached garage spaces: 2
- Has uncovered spaces: Yes
Accessibility
- Accessibility features: Accessible Elevator Installed, Stair Lift, No Stairs Internal
Features
- Levels: One
- Stories: 1
- Pool features: None
- Fencing: None
Lot
- Size: 8.09 Acres
- Features: Tree Coverage - Light
Details
- Foundation area: 1070
- Parcel number: 3611722140176
- Zoning description: Residential-Multi-Family
Construction
Type & style
- Home type: Condo
- Property subtype: (CC) High Rise (4+ Levels)
- Attached to another structure: Yes
Materials
- Block, Brick, Concrete
- Roof: Flat
Condition
- New construction: No
- Year built: 1986
Utilities & green energy
- Electric: Circuit Breakers, 100 Amp Service, Power Company: Xcel Energy
- Gas: Natural Gas
- Sewer: City Sewer/Connected
- Water: City Water/Connected
Community & HOA
Community
- Security: Security Lights
- Subdivision: Cic 1364 Cloud 9 Sky Flats
HOA
- Has HOA: Yes
- Amenities included: Car Wash, Concrete Floors & Walls, Elevator(s), In-Ground Sprinkler System, Lobby Entrance, Patio, Security Building, Security Lighting
- Services included: Maintenance Structure, Controlled Access, Gas, Hazard Insurance, Heating, Internet, Lawn Care, Maintenance Grounds, Parking, Professional Mgmt, Recreation Facility, Sanitation, Security Staff, Security System, Sewer, Shared Amenities, Snow Removal, Water
- HOA fee: $740 monthly
- HOA name: First Service Residential
- HOA phone: 952-936-0374
Location
- Region: Minnetonka
Financial & listing details
- Price per square foot: $220/sqft
- Tax assessed value: $271,200
- Annual tax amount: $3,181
- Date on market: 8/6/2025
- Cumulative days on market: 204 days
- Road surface type: Paved
Price history
| Date | Event | Price |
|---|---|---|
| 4/1/2026 | Sold | $235,000-4.1%$220/sqft |
Source:  NorthstarMLS as distributed by MLS GRID #6765489 Report a problem NorthstarMLS as distributed by MLS GRID #6765489 Report a problem | ||
| 2/26/2026 | Pending sale | $245,000$229/sqft |
Source: NorthstarMLS as distributed by MLS GRID #6765489 Report a problem | ||
| 11/3/2025 | Price change | $245,000-5.8%$229/sqft |
Source: NorthstarMLS as distributed by MLS GRID #6765489 Report a problem | ||
| 8/6/2025 | Listed for sale | $260,000+36.8%$243/sqft |
Source: NorthstarMLS as distributed by MLS GRID #6765489 Report a problem | ||
| 3/29/2019 | Sold | $190,000-2.6%$178/sqft |
Source: NorthstarMLS as distributed by MLS GRID #5192246 Report a problem | ||
| 3/11/2019 | Pending sale | $195,000$182/sqft |
Source: RE/MAX Results #5192246 Report a problem | ||
| 10/15/2018 | Listed for sale | $195,000+21.9%$182/sqft |
Source: RE/MAX Results #5014181 Report a problem | ||
| 12/20/2013 | Sold | $160,000+33.3%$150/sqft |
Source: NorthstarMLS as distributed by MLS GRID #4430474 Report a problem | ||
| 10/5/2010 | Sold | $120,000+0.1%$112/sqft |
Source: Public Record Report a problem | ||
| 8/11/2010 | Listed for sale | $119,900$112/sqft |
Source: NRT Minneapolis #3958519 Report a problem | ||
Public tax history
| Year | Property taxes | Tax assessment |
|---|---|---|
| 2025 | $4,487 +0% | $271,200 -2.6% |
| 2024 | $4,487 +7.4% | $278,500 -0.5% |
| 2023 | $4,179 +1.7% | $280,000 +8.4% |
| 2022 | $4,110 +11.7% | $258,300 +8.7% |
| 2021 | $3,679 +1.4% | $237,600 +14.3% |
| 2020 | $3,629 -1.4% | $207,800 +6.7% |
| 2019 | $3,679 +1.4% | $194,800 +5% |
| 2018 | $3,629 +52.5% | $185,500 +11% |
| 2017 | $2,380 +17.8% | $167,100 |
| 2016 | $2,020 -2.9% | $167,100 +11.4% |
| 2015 | $2,080 +11.7% | $150,000 +27.9% |
| 2014 | $1,863 +23.8% | $117,300 -7% |
| 2013 | $1,504 +9.6% | $126,100 +5% |
| 2012 | $1,372 +15.6% | $120,100 +9.2% |
| 2011 | $1,187 -42.9% | $110,000 -35.8% |
| 2010 | $2,079 -30.4% | $171,300 -35% |
| 2009 | $2,986 | $263,500 |
Find assessor info on the county website
Neighborhood: 55343
Nearby homes
- $240,0001 bd1 ba1.1k sqft5601 Smetana Dr UNIT 101, Minnetonka, MN 55343For Sale
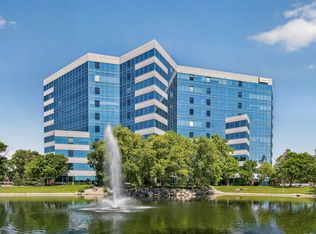
- $297,0002 bd2 ba1.2k sqft5601 Smetana Dr UNIT 113, Minnetonka, MN 55343Sold
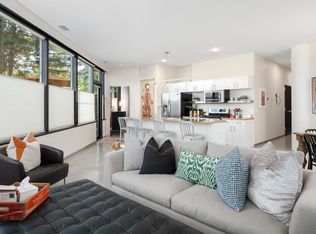
- $241,5551 bd1 ba767 sqft5601 Smetana Dr UNIT 205, Minnetonka, MN 55343Sold

- $255,0001 bd1 ba1k sqft5601 Smetana Dr UNIT 208, Minnetonka, MN 55343Sold
- $200,0001 bd1 ba765 sqft5601 Smetana Dr UNIT 214, Minnetonka, MN 55343Sold
- $205,0001 bd1 ba1k sqft5601 Smetana Dr UNIT 217, Minnetonka, MN 55343Sold
- $260,0001 bd1 ba1k sqft5601 Smetana Dr UNIT 301, Minnetonka, MN 55343Sold
- $292,0002 bd2 ba1.4k sqft5601 Smetana Dr UNIT 304, Minnetonka, MN 55343Sold
- $312,0002 bd2 ba1.4k sqft5601 Smetana Dr UNIT 313, Minnetonka, MN 55343Sold
Nearby schools
GreatSchools rating
- 2/10Gatewood Elementary SchoolGrades: PK-5Distance: 3.3 mi
- 5/10Hopkins West Junior High SchoolGrades: 6-8Distance: 3.2 mi
- 8/10Hopkins Senior High SchoolGrades: 9-12Distance: 3.9 mi
Get a cash offer in 3 minutes
Find out how much your home could sell for in as little as 3 minutes with a no-obligation cash offer.
Estimated market value
$238,700
Get a cash offer in 3 minutes
Find out how much your home could sell for in as little as 3 minutes with a no-obligation cash offer.
Estimated market value
$238,700
- Minnesota
- Hennepin County
- Minnetonka
- 55343
- 5601 Smetana Dr Unit 1010
Nearby cities
Nearby zip codes
Other Minnetonka Topics
