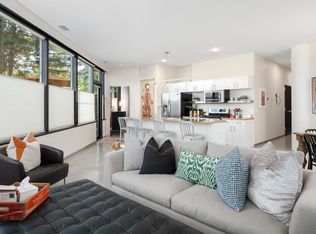
Step into this light filled second floor corner unit, where eighteen windows across the living space and both bedrooms create a bright and welcoming atmosphere throughout the day. This highly sought after floor plan is the only one in the building that offers windows in both bedrooms, therefore every room feels open and connected to the outdoors.
90K in recent improvements make this condo a stand out and move-in ready. The kitchen has been thoughtfully updated with Bosch appliances and modern finishes that flow seamlessly into the open living and dining areas, which makes the space ideal for both everyday living and entertaining. The primary suite offers a relaxing retreat with remote controlled blinds and a beautifully updated bathroom that includes a double vanity, a stand-up shower, and a soaking tub. A new water heater adds to the home's move in ready appeal. All closets have been professionally upgraded with custom systems from The Container Store, which adds both function and style throughout the home.
Located on the second floor, this unit provides easy access by stairs or elevator, while still offering privacy and elevated views. Two dedicated parking spaces are included in the covered garage.
The pet friendly building offers a peaceful pond, two outdoor patios, a well-equipped gym, outdoor grilling stations, a car wash area, EV charging stations, secured storage, bike storage, and onsite management available Monday through Friday. The association fee includes fiber optic internet, DIRECTV, and all utilities except electric.
Ideally located just fifteen minutes from downtown Minneapolis, Minneapolis Airport, and the Mall of America, this home is also within walking distance of trails and coffee shops, while being minutes from shopping, dining, and entertainment at Southdale, Eden Prairie Center, Ridgedale, and West End.
Closed
$348,200
5601 Smetana Dr Unit 213, Minnetonka, MN 55343
2beds
1,482sqft
(CC) High Rise (4+ Levels)
Built in 1986
-- sqft lot
$348,900 Zestimate®
$235/sqft
$2,537 Estimated rent
Home value
$348,900
$324,000 - $377,000
$2,537/mo
Zestimate® history
Owner options
List your home for rent
$2,537/mo
Rent Zestimate®
Find your next renter with Zillow Rental Manager. Plus, with online applications, you can quickly screen prospective tenants – for free.
$2,537/mo
Rent Zestimate®
Refinance and save
$3,244/mo
Est. payment
Refinancing to a lower rate could help reduce your monthly payments and save thousands over the life of the loan.
$3,244/mo
Est. payment
Explore your selling options
Work with a Zillow partner agent
Leverage their expertise and Zillow's premium Showcase listings to get your home seen by more buyers.
Get startedList with your own agent
Get your home in front of millions of buyers by listing it on Zillow.
Learn how to do itSell it yourself
Take full control of how buyers see your home on Zillow by listing For Sale by Owner (FSBO).
List your homeWhat's special
Outdoor grilling stationsPeaceful pondPrivacy and elevated viewsTwo outdoor patiosRemote controlled blindsEv charging stations
Zillow last checked:
Listing updated:
Listed by:
Merit Raff 612-751-3182,
Edina Realty, Inc.
Bought with:
Sarah Kate Walton
Keller Williams Premier Realty Lake Minnetonka
Source: NorthstarMLS as distributed by MLS GRID,MLS#: 7009668
Facts & features
Interior
Bedrooms & bathrooms
- Bedrooms: 2
- Bathrooms: 2
- Full bathrooms: 1
- 3/4 bathrooms: 1
Bedroom
- Level: Main
- Area: 182 Square Feet
- Dimensions: 14x13
Bedroom 2
- Level: Main
- Area: 144 Square Feet
- Dimensions: 12x12
Kitchen
- Level: Main
- Area: 99 Square Feet
- Dimensions: 11x9
Living room
- Level: Main
- Area: 756 Square Feet
- Dimensions: 36x21
Heating
- Forced Air
Cooling
- Central Air
Appliances
- Included: Dishwasher, Disposal, Dryer, Electric Water Heater, Microwave, Range, Refrigerator, Stainless Steel Appliance(s), Washer
Features
- Basement: None
- Has fireplace: No
Interior area
- Total structure area: 1,482
- Total interior livable area: 1,482 sqft
- Finished area above ground: 1,482
- Finished area below ground: 0
Property
Parking
- Total spaces: 2
- Parking features: Assigned, Attached, Covered, Asphalt, Electric Vehicle Charging Station(s), Garage Door Opener, Guest, Garage, Parking Lot, Secured
- Attached garage spaces: 2
- Has uncovered spaces: Yes
Accessibility
- Accessibility features: None
Features
- Levels: One
- Stories: 1
Lot
- Size: 8.09 Acres
Details
- Foundation area: 1482
- Parcel number: 3611722140046
- Zoning description: Residential-Multi-Family
Construction
Type & style
- Home type: Condo
- Property subtype: (CC) High Rise (4+ Levels)
- Attached to another structure: Yes
Materials
- Concrete
Condition
- New construction: No
- Year built: 1986
Utilities & green energy
- Electric: Power Company: Xcel Energy
- Gas: Natural Gas
- Sewer: City Sewer/Connected
- Water: City Water/Connected
Community & HOA
Community
- Security: Fire Sprinkler System, Security Lights, Secured Garage/Parking
- Subdivision: Cic 1364 Cloud 9 Sky Flats
HOA
- Has HOA: Yes
- Amenities included: Car Wash, Common Garden, Concrete Floors & Walls, Deck, Elevator(s), Fire Sprinkler System, In-Ground Sprinkler System, Lobby Entrance, Patio, Security Building, Security Lighting
- Services included: Maintenance Structure, Cable TV, Controlled Access, Gas, Hazard Insurance, Internet, Lawn Care, Maintenance Grounds, Parking, Professional Mgmt, Recreation Facility, Sanitation, Security System, Sewer, Shared Amenities, Snow Removal, Water
- HOA fee: $1,000 monthly
- HOA name: First Service Residential
- HOA phone: 952-277-2700
Location
- Region: Minnetonka
Financial & listing details
- Price per square foot: $235/sqft
- Tax assessed value: $347,700
- Annual tax amount: $4,097
- Date on market: 1/22/2026
- Cumulative days on market: 72 days
Price history
| Date | Event | Price |
|---|---|---|
| 4/30/2026 | Sold | $348,200-0.5%$235/sqft |
Source:  NorthstarMLS as distributed by MLS GRID #7009668 Report a problem NorthstarMLS as distributed by MLS GRID #7009668 Report a problem | ||
| 4/4/2026 | Pending sale | $350,000$236/sqft |
Source: NorthstarMLS as distributed by MLS GRID #7009668 Report a problem | ||
| 1/22/2026 | Listed for sale | $350,000+21.1%$236/sqft |
Source: NorthstarMLS as distributed by MLS GRID #7009668 Report a problem | ||
| 5/4/2020 | Sold | $289,000$195/sqft |
Source: NorthstarMLS as distributed by MLS GRID #5484244 Report a problem | ||
| 4/3/2020 | Pending sale | $289,000$195/sqft |
Source: Coldwell Banker Realty - Eden Prairie #5484244 Report a problem | ||
| 3/19/2020 | Listed for sale | $289,000+18.9%$195/sqft |
Source: Coldwell Banker Realty - Eden Prairie #5484244 Report a problem | ||
| 2/28/2018 | Sold | $243,000-2.8%$164/sqft |
Source: NorthstarMLS as distributed by MLS GRID #4886290 Report a problem | ||
| 2/19/2018 | Pending sale | $250,000$169/sqft |
Source: Minneapolis Lakes #4886290 Report a problem | ||
| 11/28/2017 | Price change | $250,000-5.3%$169/sqft |
Source: Minneapolis Lakes #4886290 Report a problem | ||
| 11/19/2017 | Price change | $263,900-1.9%$178/sqft |
Source: Minneapolis Lakes #4886290 Report a problem | ||
| 10/21/2017 | Listed for sale | $269,000+70.8%$182/sqft |
Source: Minneapolis Lakes #4886290 Report a problem | ||
| 3/1/2013 | Sold | $157,500+50%$106/sqft |
Source: Agent Provided Report a problem | ||
| 8/4/2009 | Sold | $105,000+5.1%$71/sqft |
Source: Public Record Report a problem | ||
| 6/20/2009 | Listed for sale | $99,900-68.6%$67/sqft |
Source: Tangletown Realty #3800293 Report a problem | ||
| 2/8/2007 | Sold | $318,453$215/sqft |
Source: Public Record Report a problem | ||
Public tax history
| Year | Property taxes | Tax assessment |
|---|---|---|
| 2025 | $5,899 -1.6% | $347,700 |
| 2024 | $5,997 +7.6% | $347,700 -3.3% |
| 2023 | $5,573 -4.6% | $359,600 +9.1% |
| 2022 | $5,844 +15.2% | $329,600 +0.2% |
| 2021 | $5,073 -3.4% | $328,900 +19.6% |
| 2020 | $5,252 +3.5% | $274,900 +4.2% |
| 2019 | $5,073 -3.4% | $263,700 +9.2% |
| 2018 | $5,252 +78.9% | $241,400 +8.9% |
| 2017 | $2,935 +4% | $221,700 +16.5% |
| 2016 | $2,822 +16.1% | $190,300 +11.3% |
| 2015 | $2,431 +11.1% | $171,000 +5% |
| 2014 | $2,188 +11.6% | $162,900 +5% |
| 2013 | $1,961 +22.6% | $155,200 +15% |
| 2012 | $1,599 +20.3% | $135,000 +12.5% |
| 2011 | $1,329 -25.7% | $120,000 -27.6% |
| 2010 | $1,789 -34.9% | $165,800 -35% |
| 2009 | $2,747 | $255,000 |
Find assessor info on the county website
Neighborhood: 55343
Nearby homes
- $235,0001 bd1 ba1.1k sqft5601 Smetana Dr UNIT 101, Minnetonka, MN 55343For Sale

- $297,0002 bd2 ba1.2k sqft5601 Smetana Dr UNIT 113, Minnetonka, MN 55343Sold
- $241,5551 bd1 ba767 sqft5601 Smetana Dr UNIT 205, Minnetonka, MN 55343Sold

- $255,0001 bd1 ba1k sqft5601 Smetana Dr UNIT 208, Minnetonka, MN 55343Sold
- $200,0001 bd1 ba765 sqft5601 Smetana Dr UNIT 214, Minnetonka, MN 55343Sold
- $205,0001 bd1 ba1k sqft5601 Smetana Dr UNIT 217, Minnetonka, MN 55343Sold
- $260,0001 bd1 ba1k sqft5601 Smetana Dr UNIT 301, Minnetonka, MN 55343Sold
- $292,0002 bd2 ba1.4k sqft5601 Smetana Dr UNIT 304, Minnetonka, MN 55343Sold
- $312,0002 bd2 ba1.4k sqft5601 Smetana Dr UNIT 313, Minnetonka, MN 55343Sold
Nearby schools
GreatSchools rating
- 2/10Gatewood Elementary SchoolGrades: PK-5Distance: 3.3 mi
- 5/10Hopkins West Junior High SchoolGrades: 6-8Distance: 3.2 mi
- 8/10Hopkins Senior High SchoolGrades: 9-12Distance: 3.9 mi
Get a cash offer in 3 minutes
Find out how much your home could sell for in as little as 3 minutes with a no-obligation cash offer.
Estimated market value
$348,900
Get a cash offer in 3 minutes
Find out how much your home could sell for in as little as 3 minutes with a no-obligation cash offer.
Estimated market value
$348,900
- Minnesota
- Hennepin County
- Minnetonka
- 55343
- 5601 Smetana Dr Unit 213
Nearby cities
Nearby zip codes
Other Minnetonka Topics
